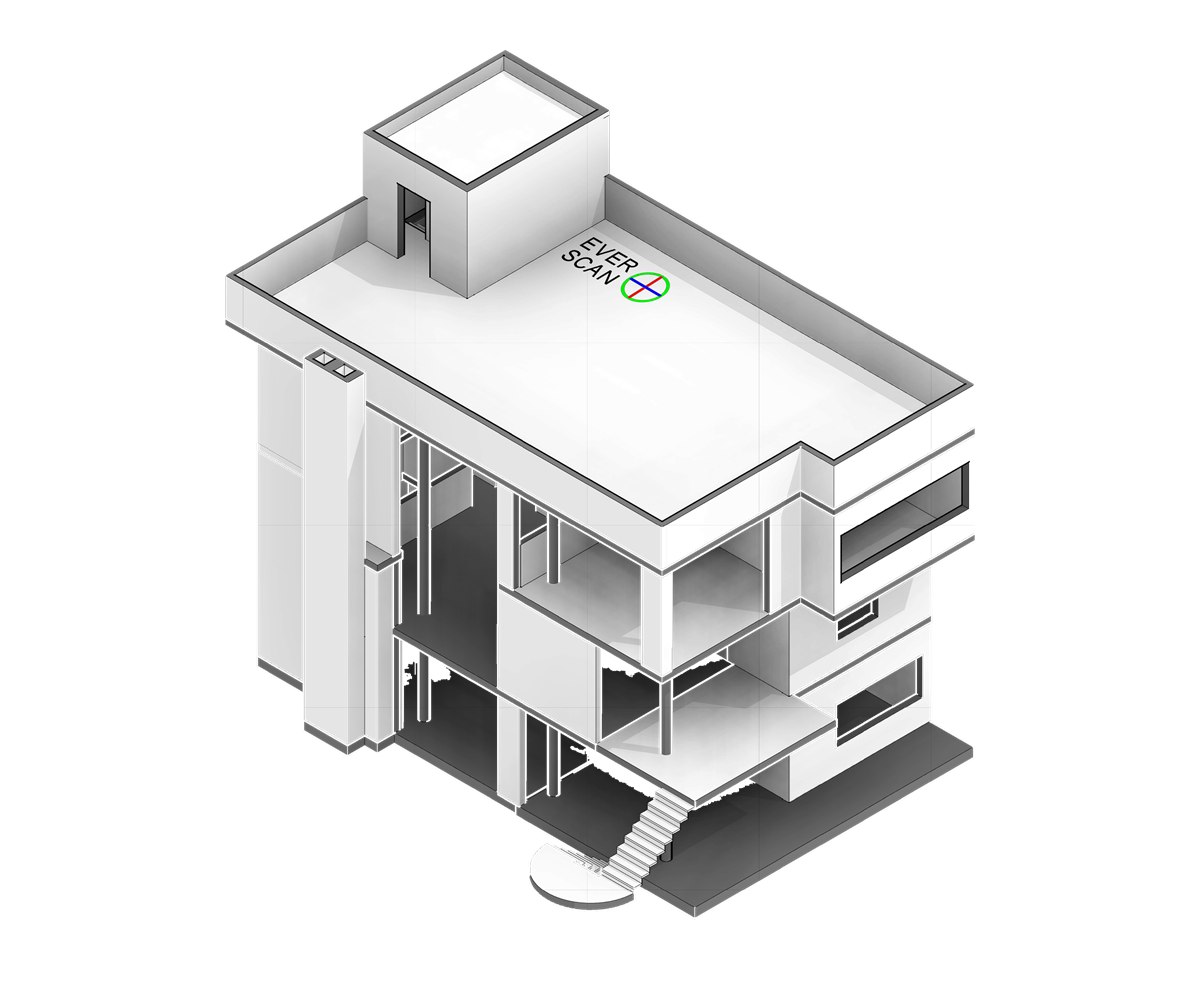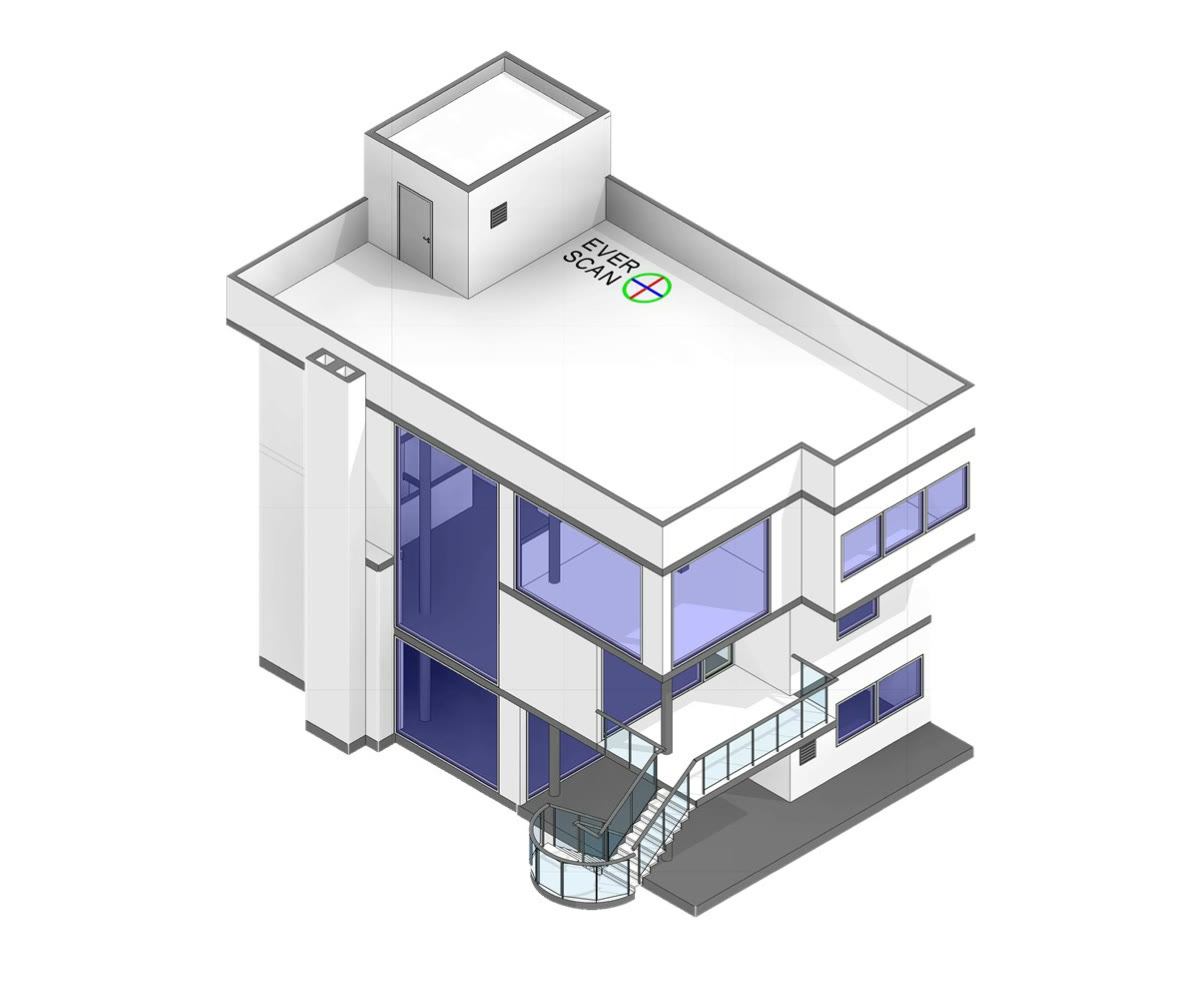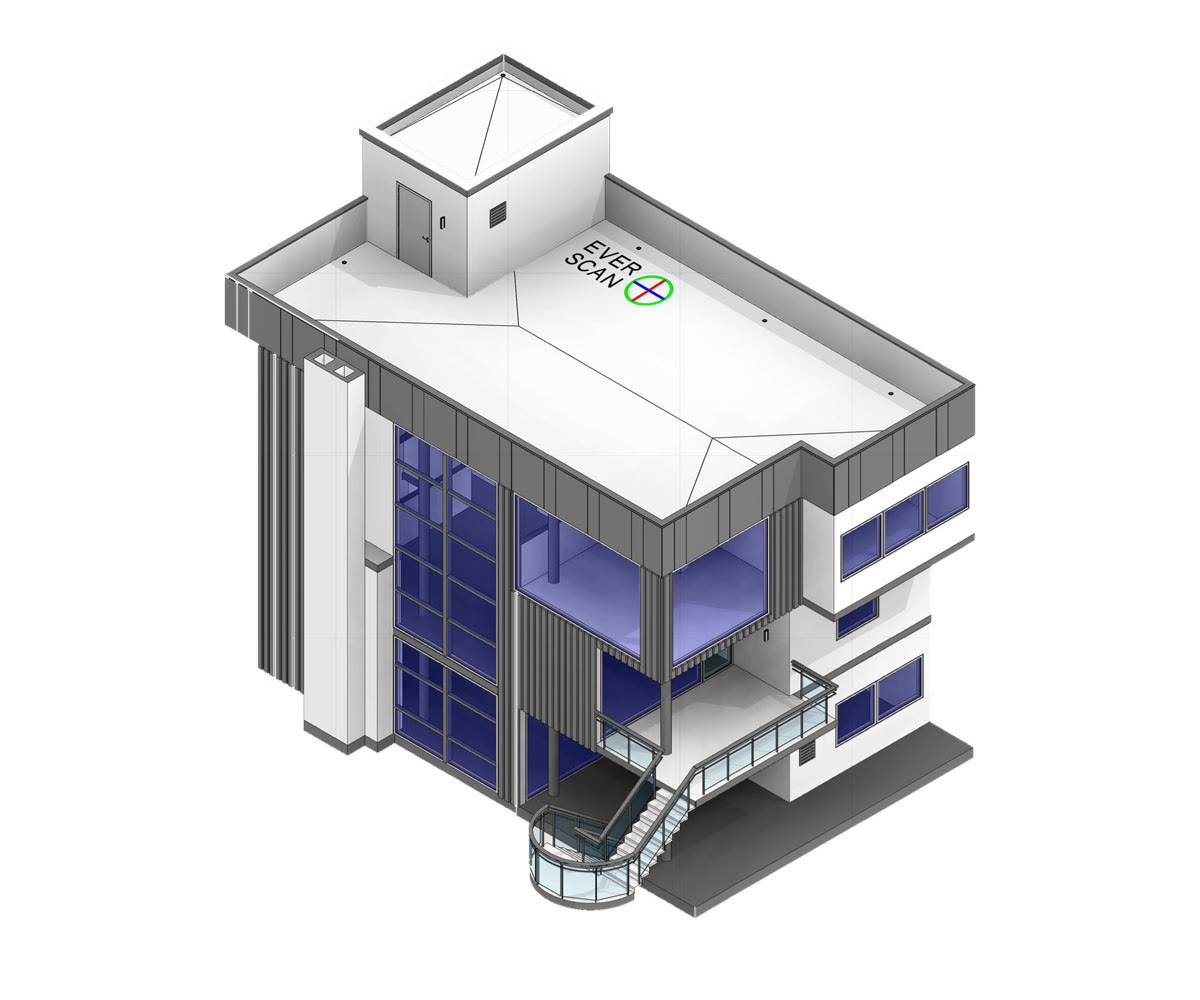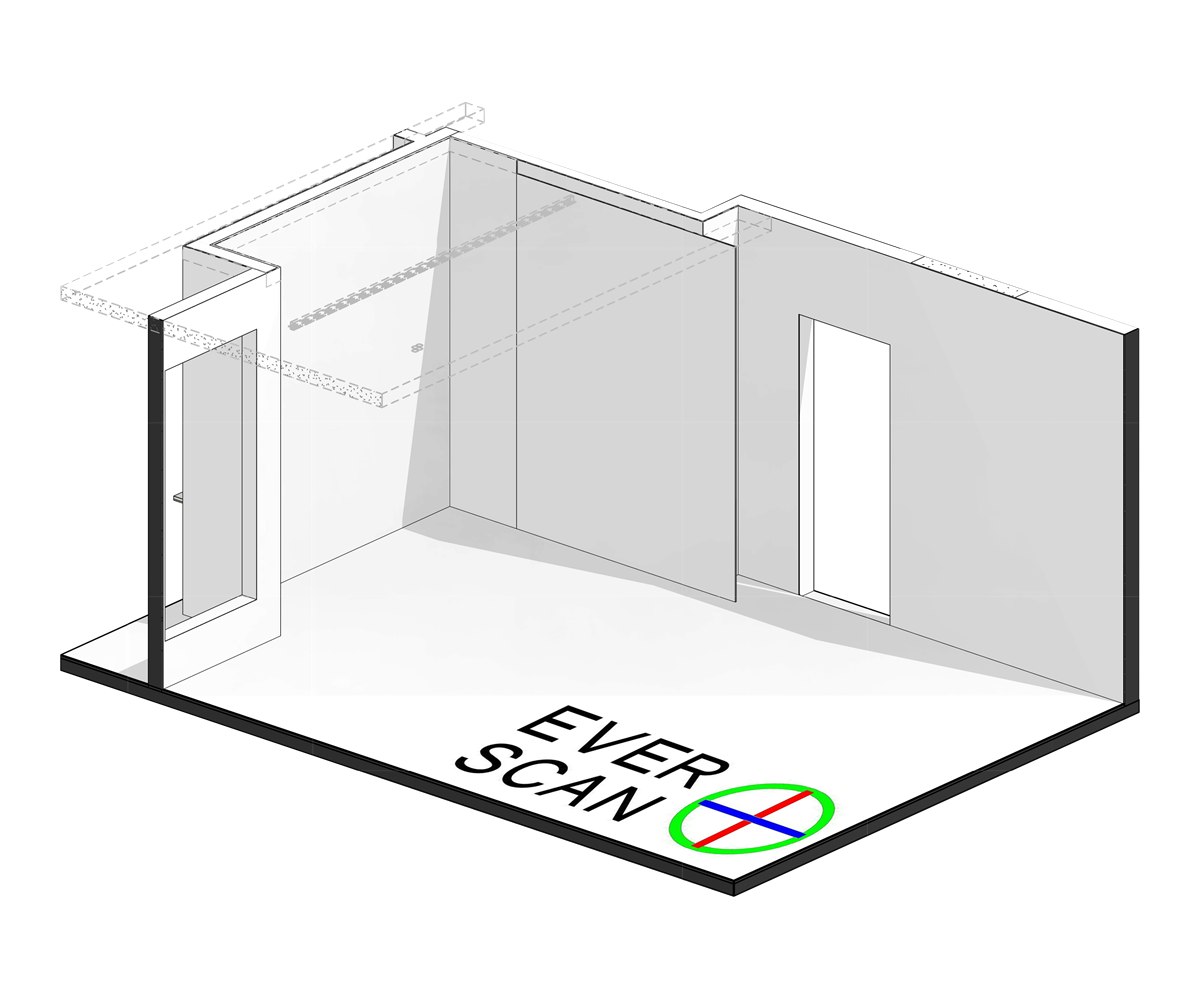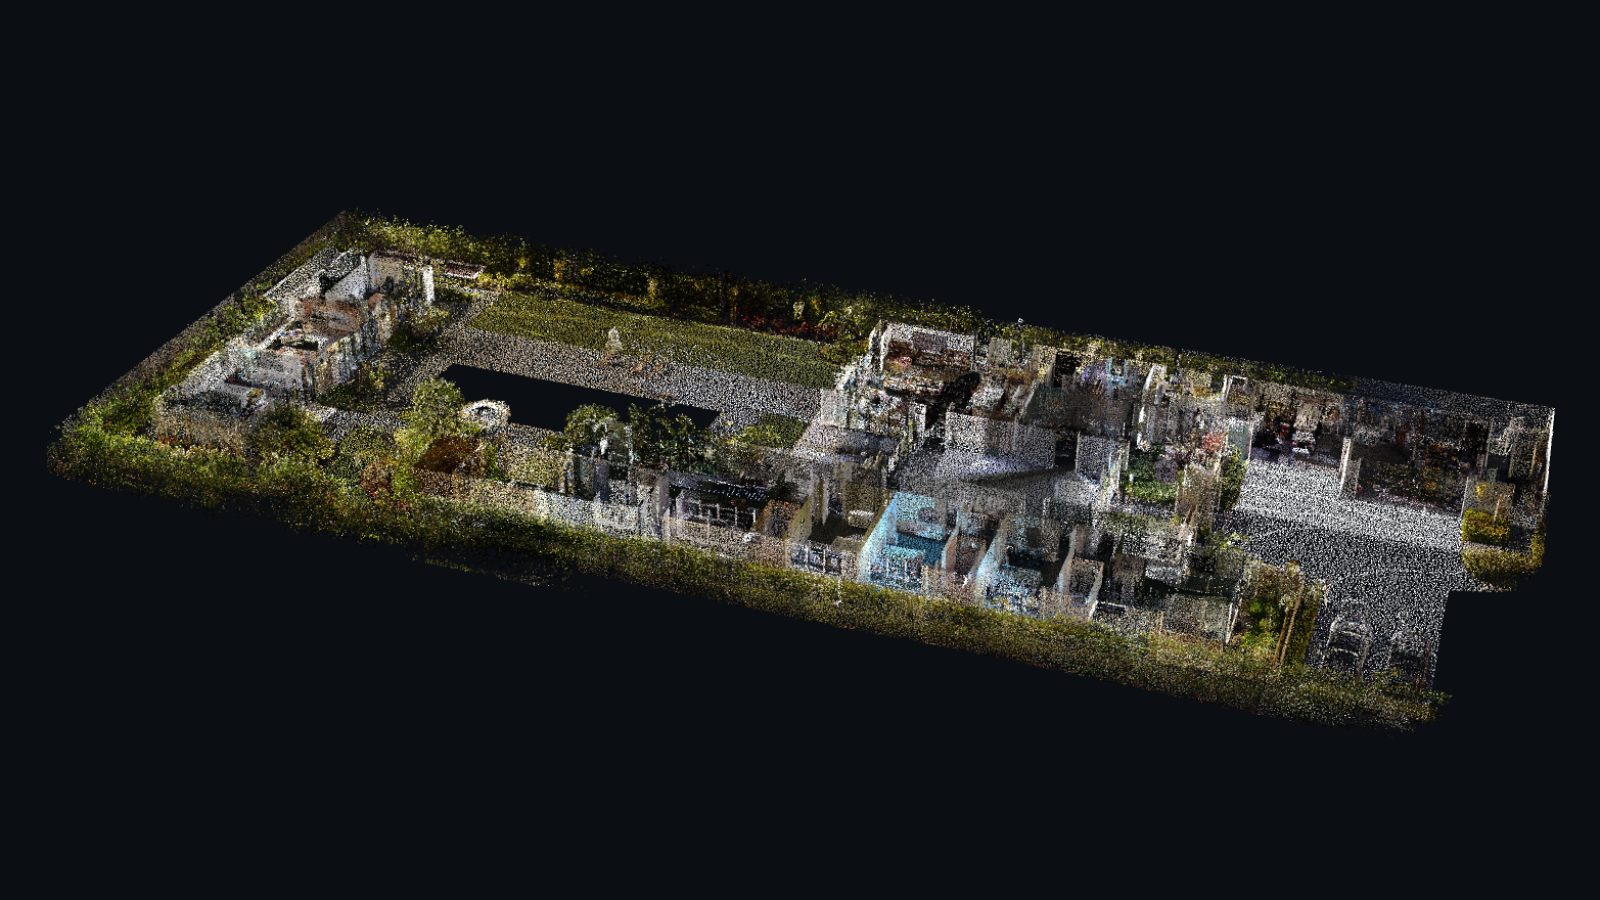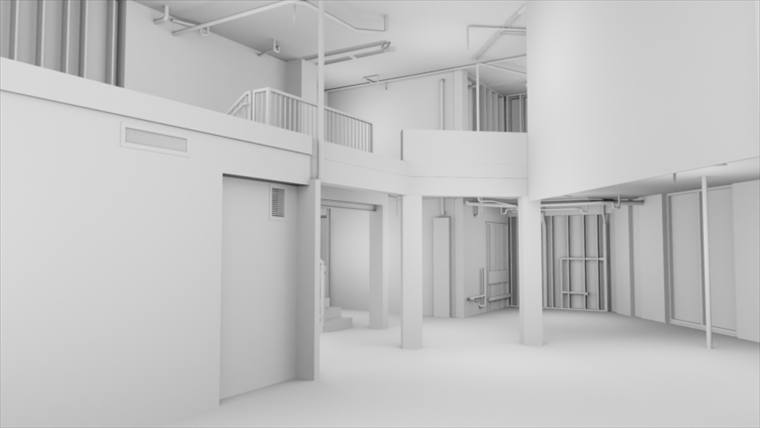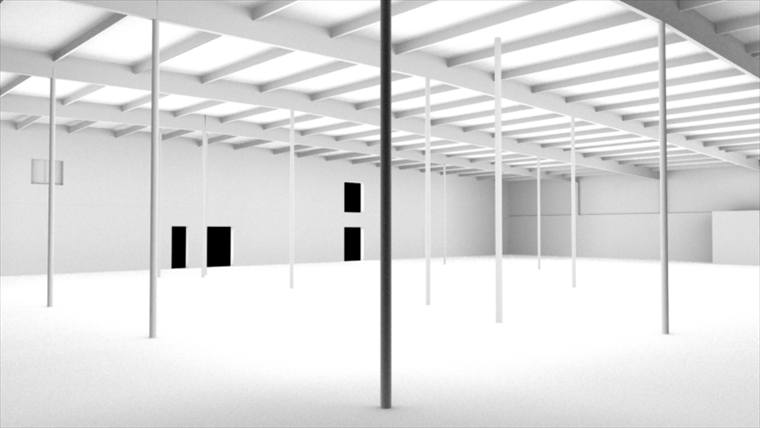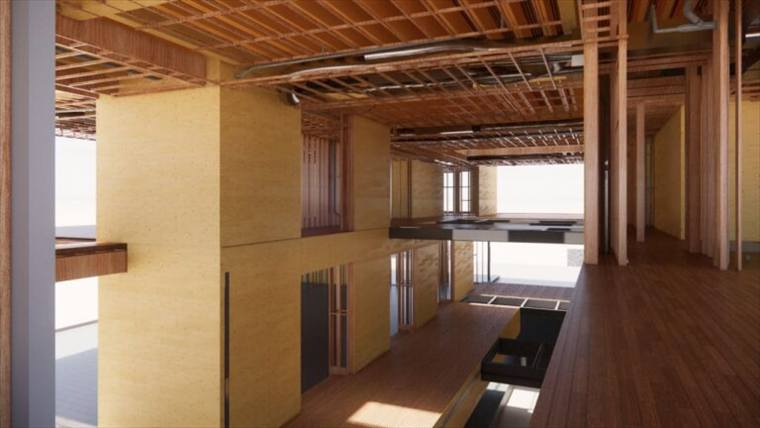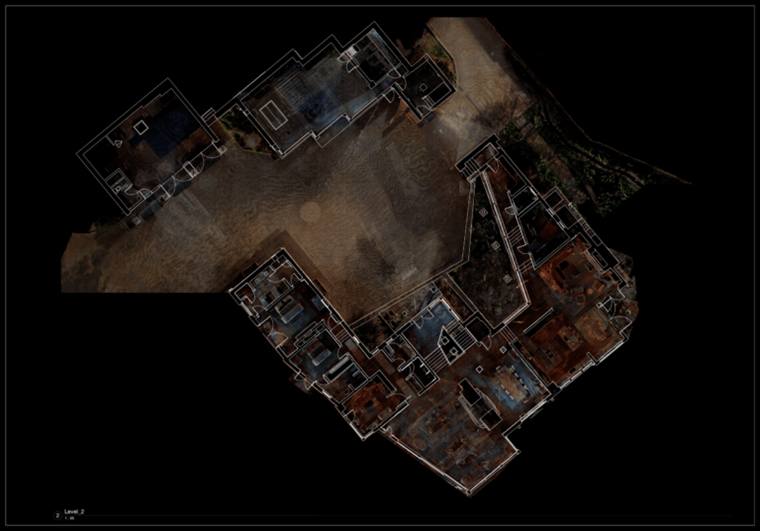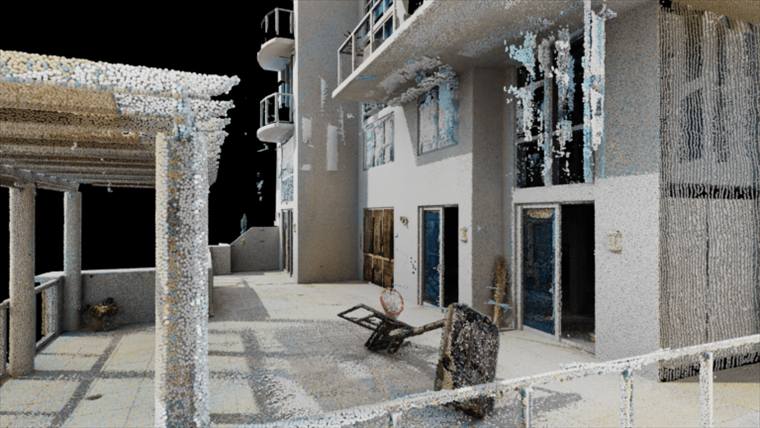
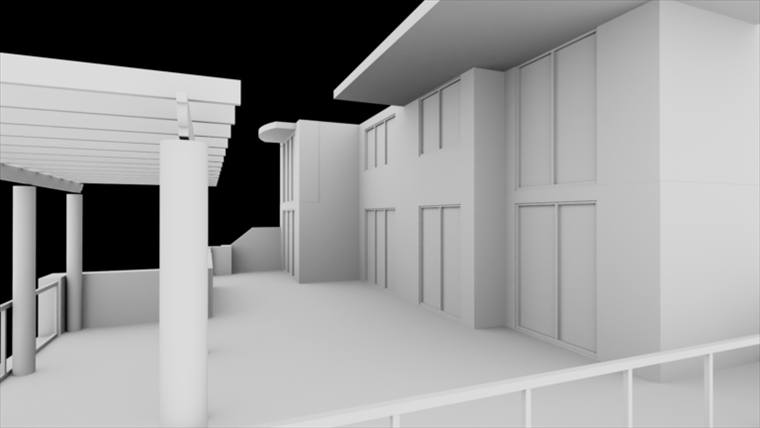
As-built drawings
Floor plans
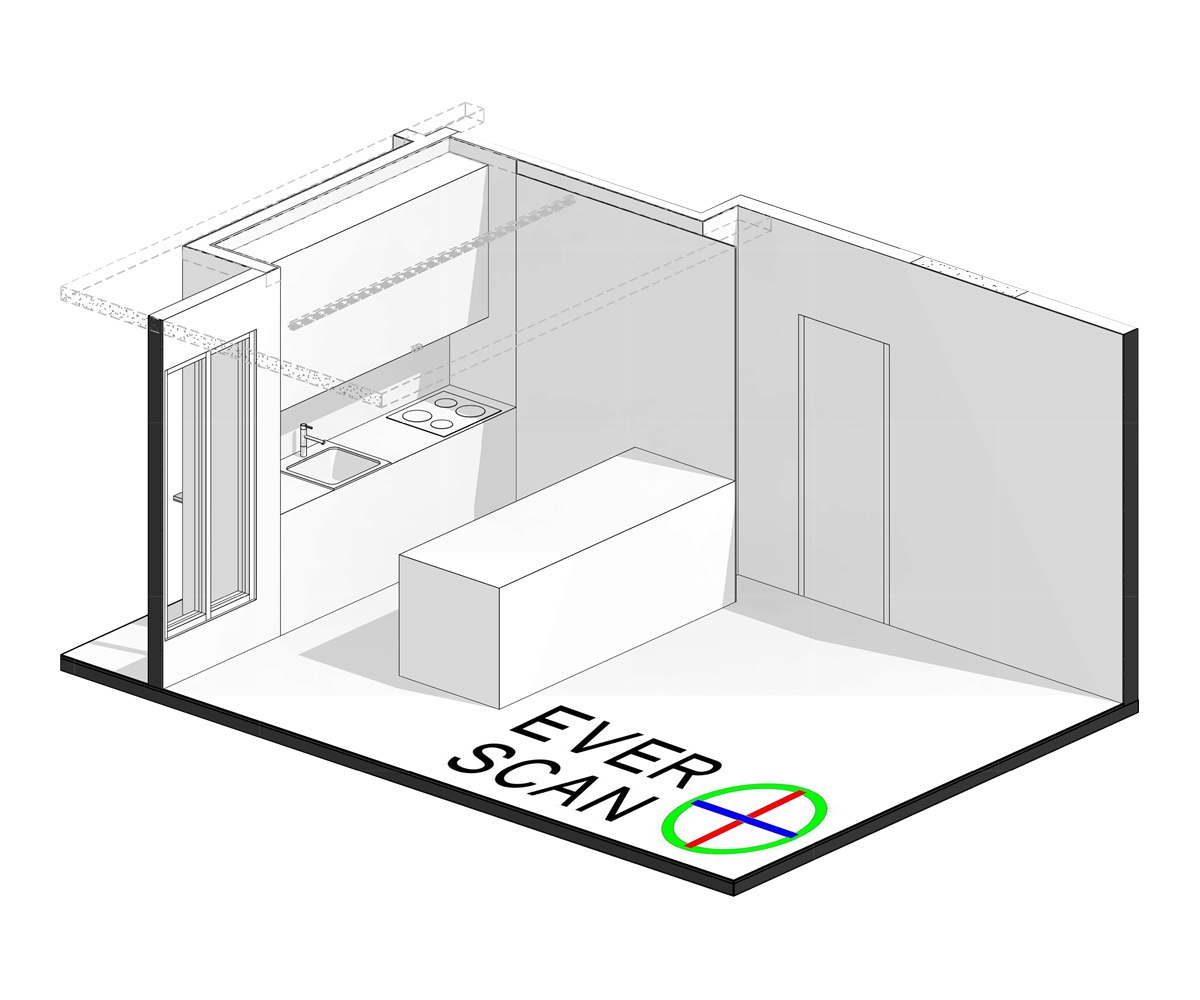
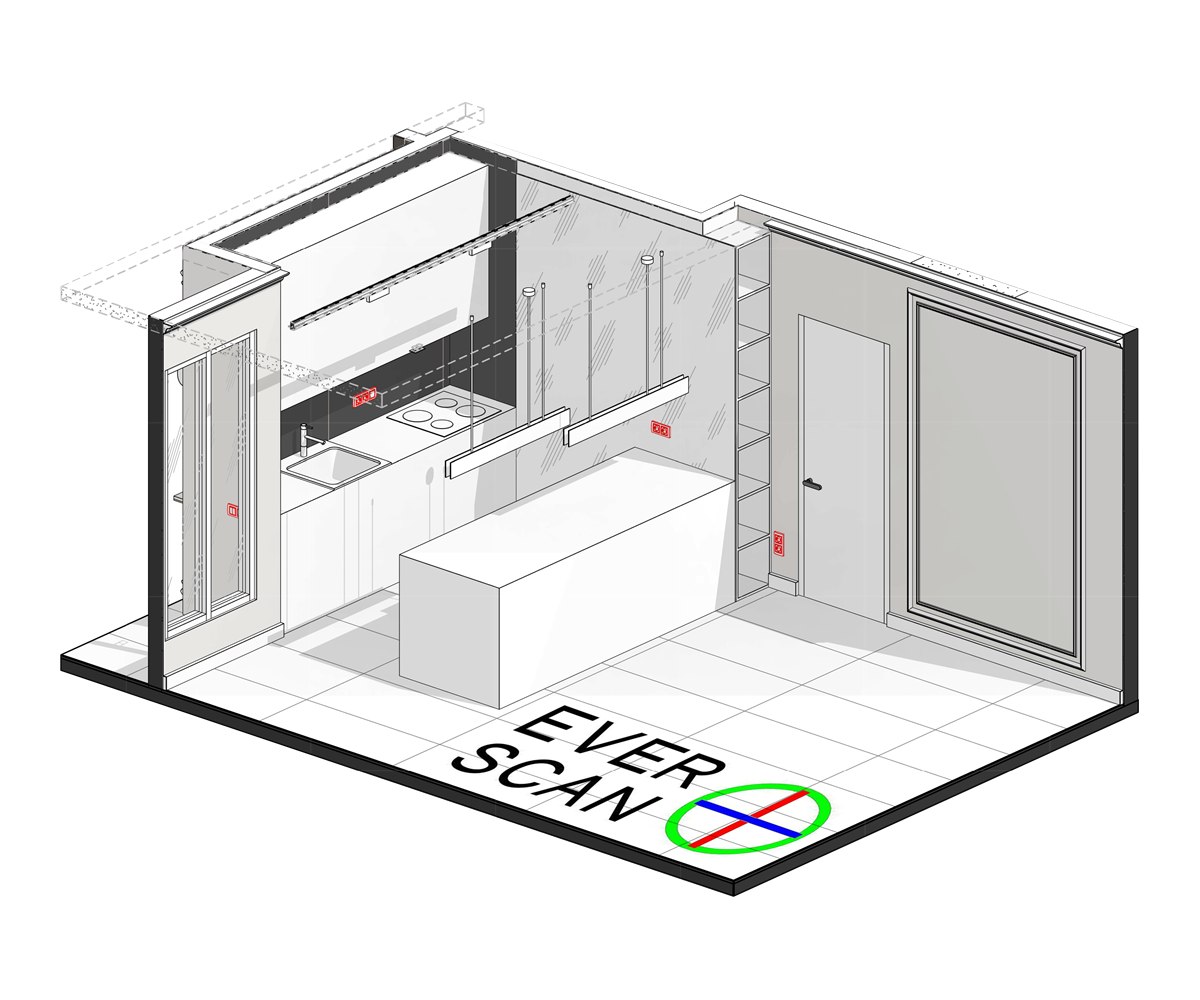
Walls, doors, windows, columns, fixed millwork and plumbing fixtures, fully dimensioned. Ceiling heights noted per room.
Reflected ceiling plans
Soffits, drops, lighting, diffusers and sprinkler heads as installed.
Interior elevations
Every wall of kitchens, bathrooms and any room you specify, with openings and outlets.
Sections and exterior elevations
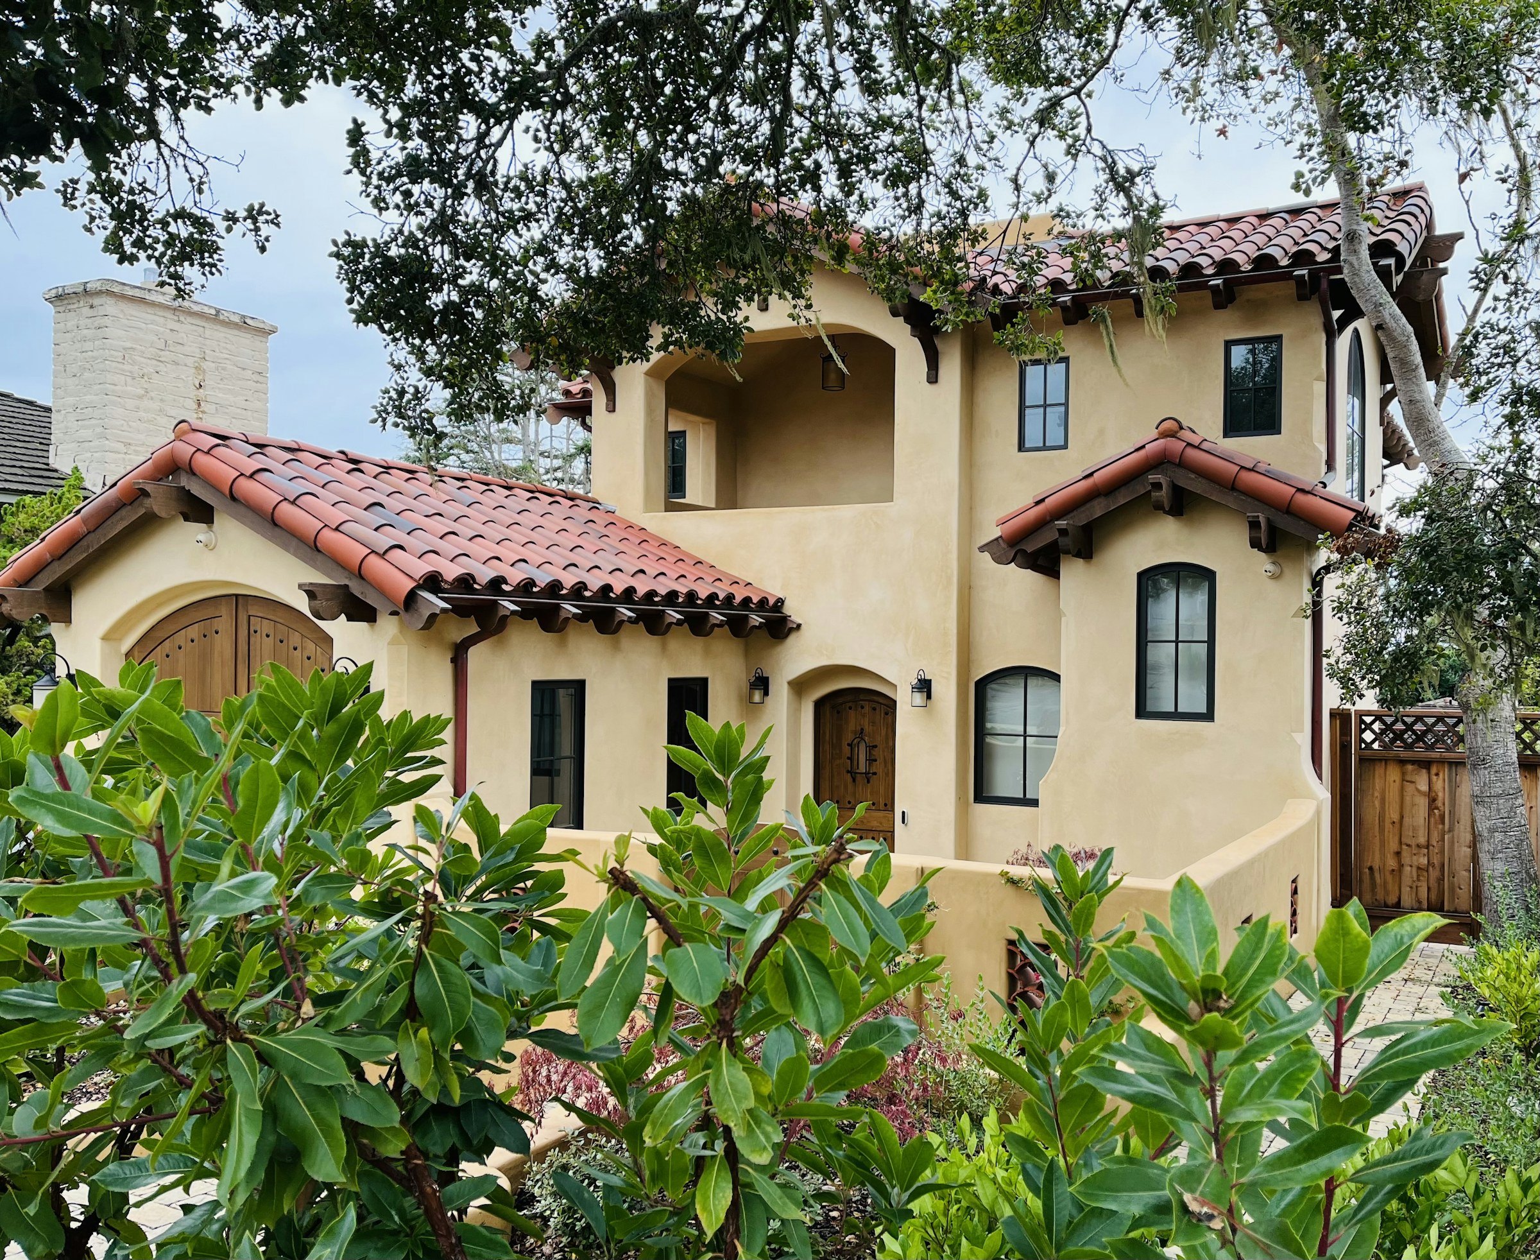
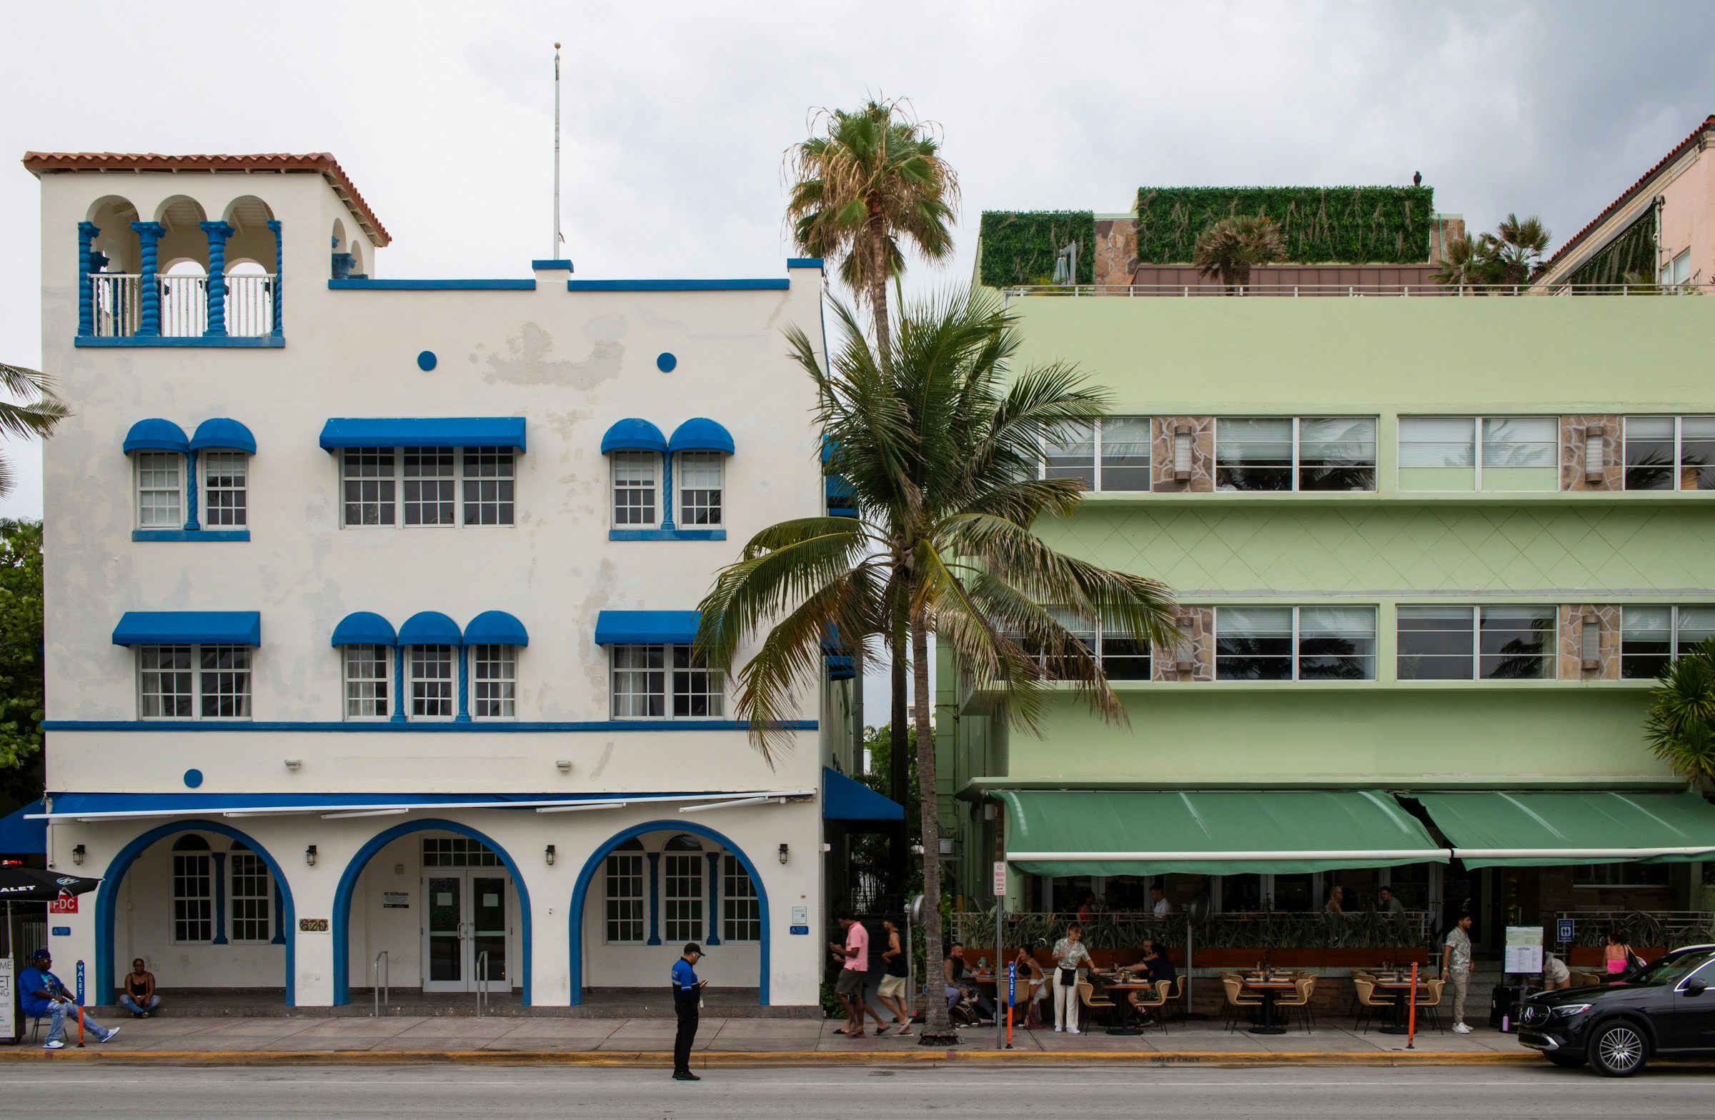
Included for houses and commercial spaces. Optional for condo units.