
Registered point cloud of your building, ready for your own modeling team.
E57 or RCP, 360° panoramas of every scan position, control points on request and the FARO SCENE registration report. Delivered within 48 hours of the site visit, so architects and interior designers who model in-house start from the real building.
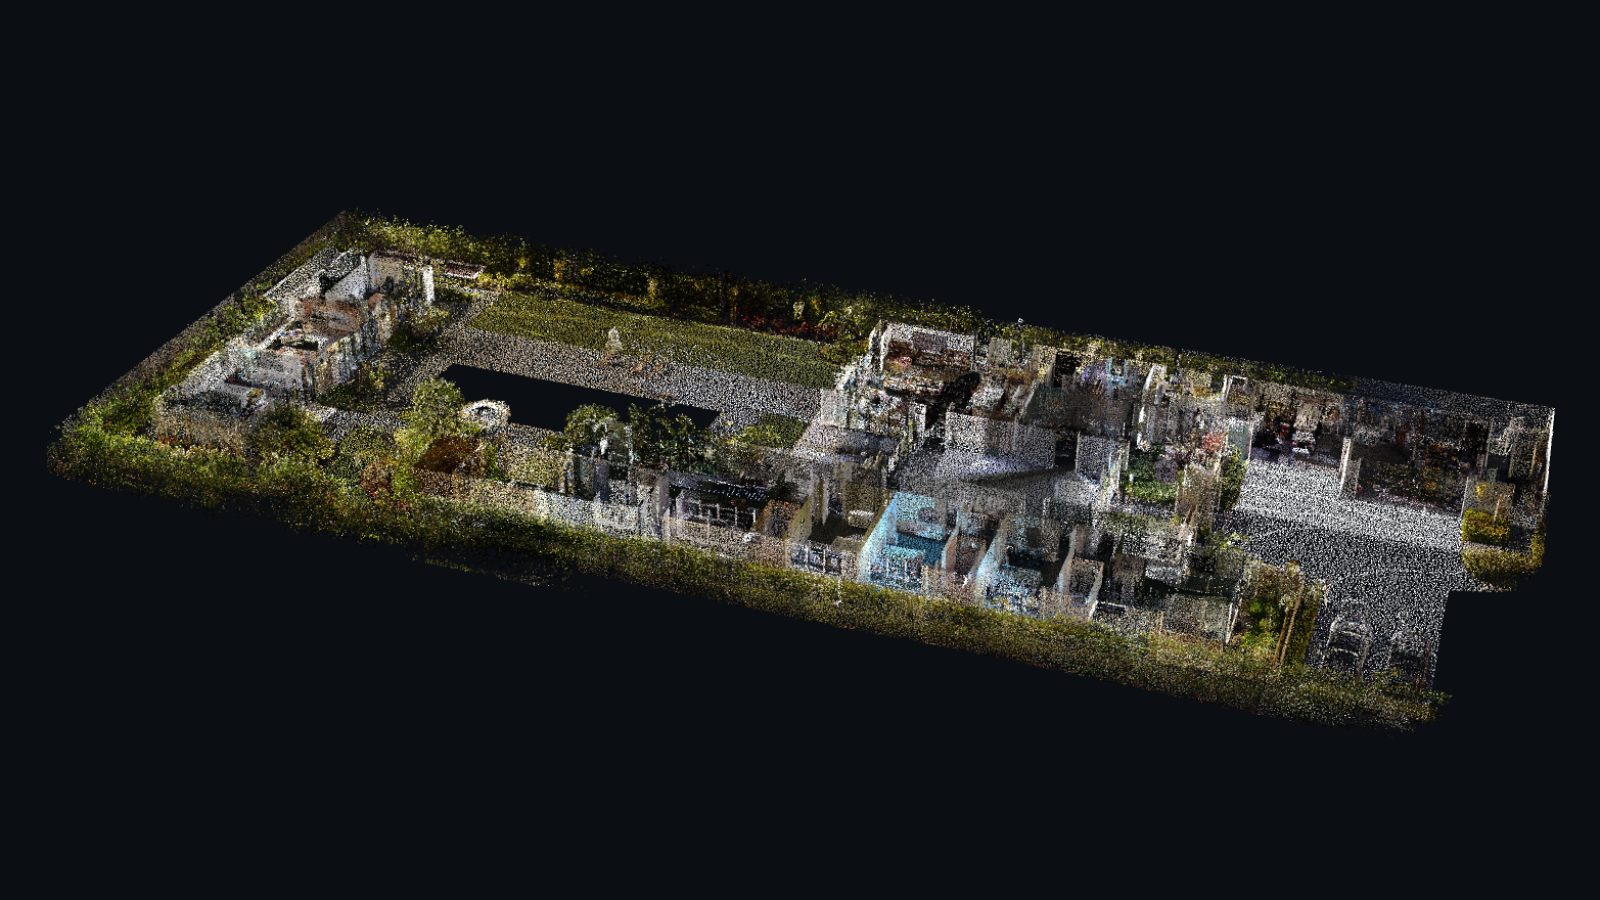
What you receive
Registered point cloud
Every scan position registered into one cloud, in E57 or RCP. Color from the scanner's camera, or intensity only if you prefer it.
360° panoramas
A panorama from every scan position, so your team can walk the space from their desk and check a detail against the photograph.
Control points and coordinate system
On request. Targets are placed and listed so the cloud lands on your own grid, levels or site coordinates instead of a local origin.
FARO SCENE accuracy report
The registration report from FARO SCENE, with residuals per scan, ships with the cloud. You can see how the cloud was built before you model on it.
Download link, valid 30 days
Everything arrives in one link. Tell us if you need the files on a drive instead, or kept available for longer.
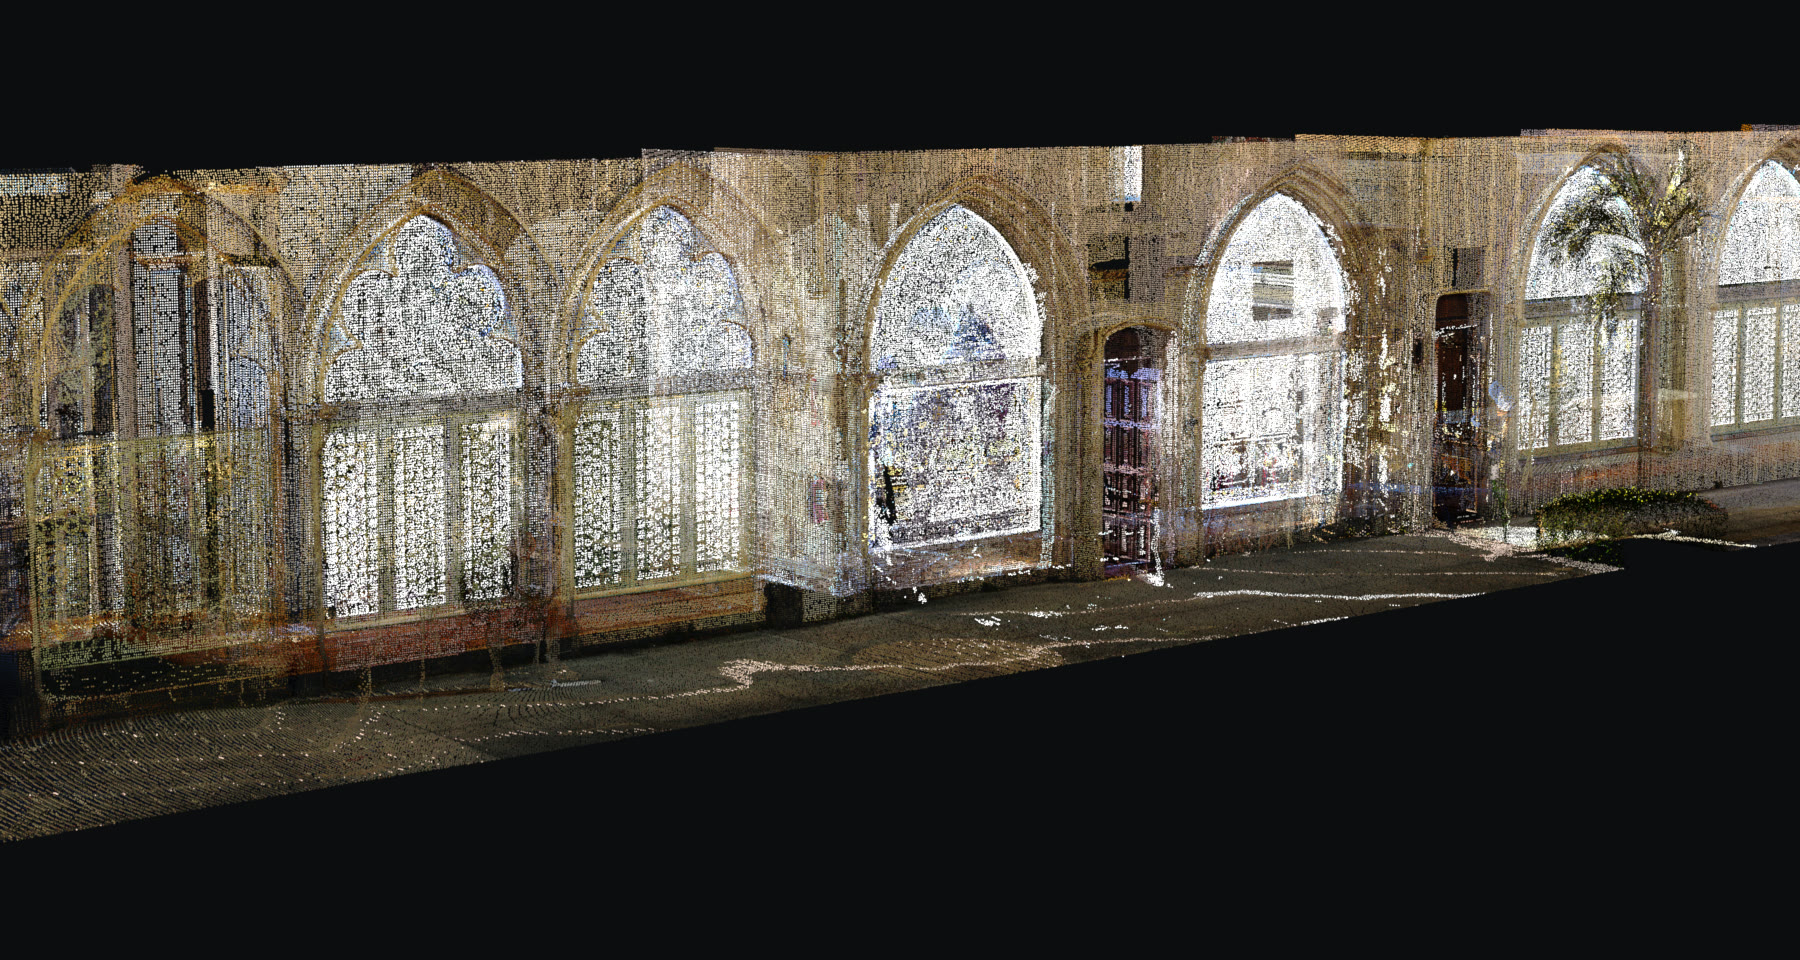 Color point cloudColor from the scanner's camera
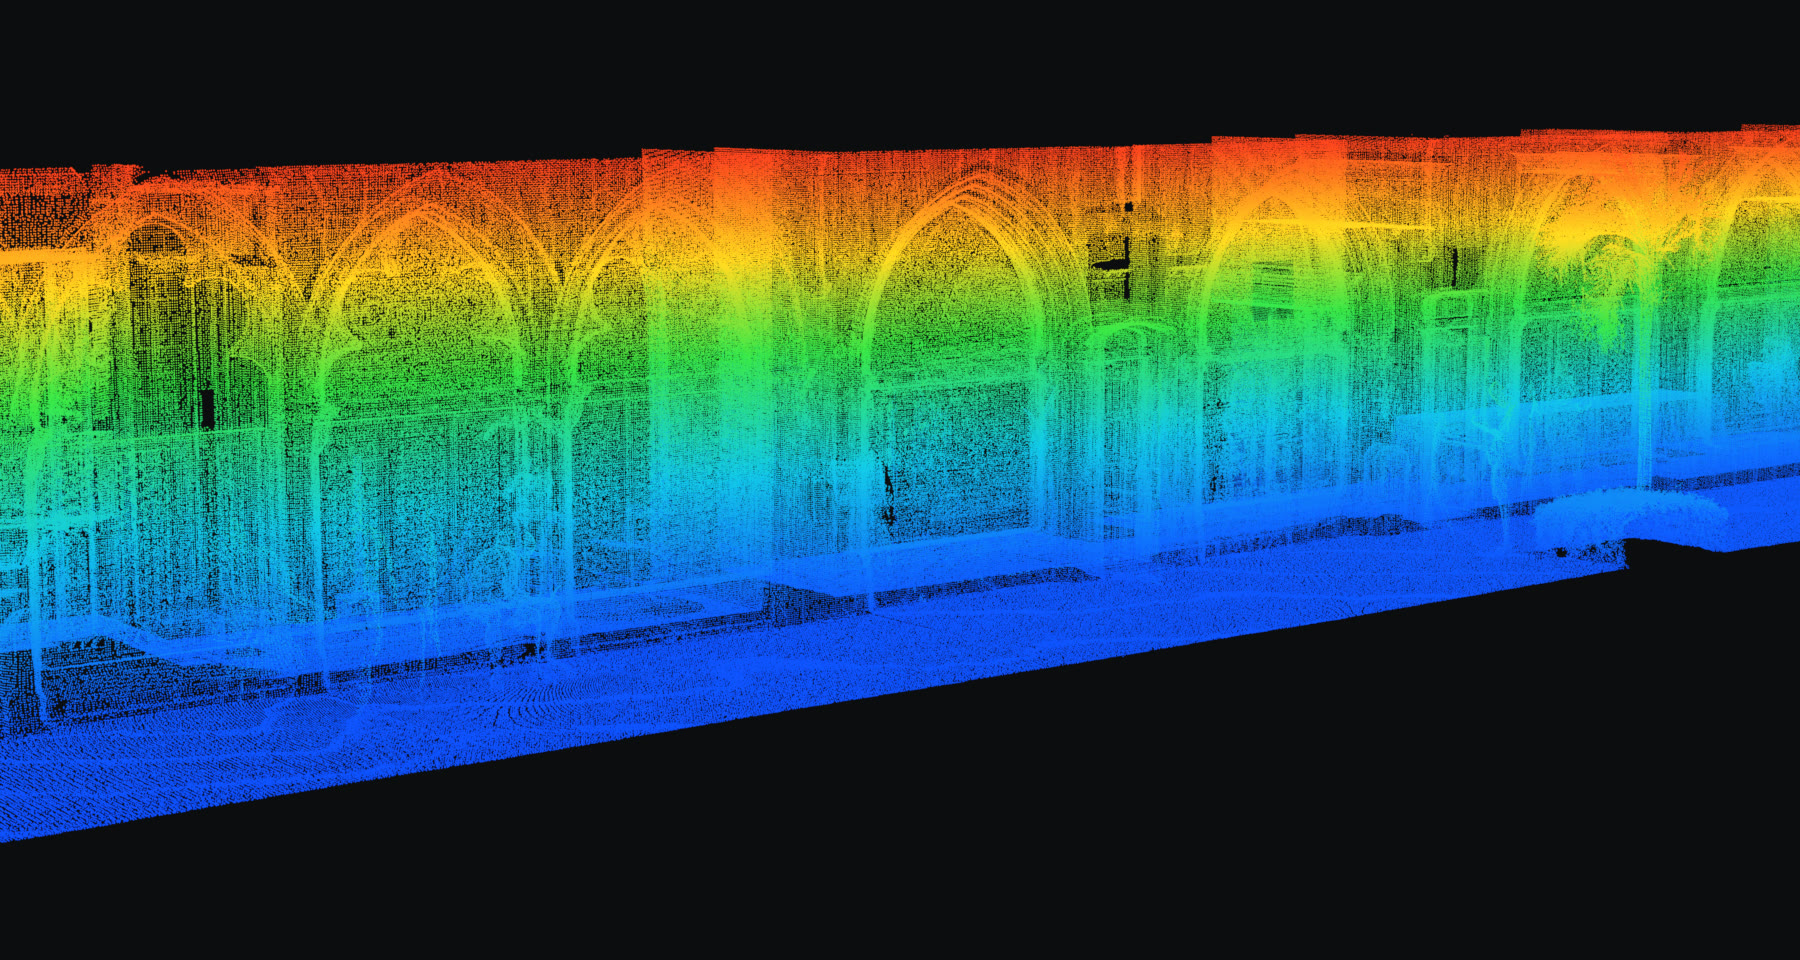 Elevation coloringThe same cloud, colored by height
Formats and what they open in
Tell us which software your team models in and we deliver in the format it reads natively.
| Format | Opens in | Typical size |
|---|---|---|
| E57 | Revit through Autodesk ReCap, AutoCAD, ArchiCAD, Rhino, Navisworks, CloudCompare | 2–8 GB for a single-family house |
| RCP / RCS | Revit, AutoCAD and Navisworks directly, no conversion step | 1–5 GB for a single-family house |
| PTS / XYZ on request | CloudCompare, Rhino and most survey software | Larger than E57: plain text, roughly double |
| LAS on request | Civil 3D, survey and GIS packages | Close to E57 |
How much we capture in a day
Reference volumes for planning. The scan window for your building is confirmed with the quote.
Condo up to ~2,500 sq ft
2–4 hours on siteA furnished unit with balconies and common-area access. Usually a single morning, including the building's vendor registration.
House up to ~6,000 sq ft
One day on siteInterior, garage, exterior walls and the immediate site. Two levels and a roof terrace fit in the same day.
Commercial floor up to ~20,000 sq ft
One to two days on siteOpen floors go faster than partitioned ones. Occupied spaces are scanned in the evening or at the weekend on request.
How it works
Three steps from your address to the registered cloud.
Send the address and the scope
Approximate square footage, the levels you need and the format your team models in. You get a fixed quote within one business day.
We scan
Our own crew, a FARO Focus Premium, one visit. Evenings and weekends on request; furniture stays where it is.
Registered cloud in 48 hours
Registration in FARO SCENE, then the cloud, the panoramas and the accuracy report in one download link.
Need drawings later?
The same scan becomes a full as-built set and a Revit model without a second visit — we keep the registered project and pick it up whenever your client decides.
Floor plans, reflected ceiling plans, interior elevations, sections and a Revit model at LOD 200 or 300, from the cloud you already have.
As-Built Drawings & Revit Model →Questions we hear most
What point density do you scan at?
Interiors are normally scanned so that points fall a few millimeters apart on a wall at working distance, which is what the drawings and the model are built from. If your workflow needs a denser or a lighter cloud, say so with the request and we set the scanner accordingly.
Color (RGB) or intensity?
Both are delivered by default: the cloud carries the color from the scanner's camera, and intensity is kept in the same file. Color needs daylight or working lights; a cloud scanned in the dark is intensity only.
Can the cloud sit on our coordinate system and levels?
Yes, on request. We place and record control points, or tie the cloud to marks you give us, so it lands on your grid and level datum instead of a local origin. Without that the cloud arrives on its own origin, with level heights noted.
How large are the files and how are they delivered?
A single-family house is usually a few gigabytes per format. Everything arrives as one download link valid for 30 days; a drive is an option if your office prefers it.
Can you scan an occupied space, or after hours?
Yes. Furniture stays where it is and the scanner works around people. Offices, restaurants and condo common areas are often scanned in the evening or at the weekend; the slot is agreed with the quote.
Can we order drawings later from the same scan?
Yes. The registered project stays with us, so a full as-built set and a Revit model can be produced later without scanning the building again.