As-built drawings and Revit models for Miami renovations
Laser-scanned in one visit. Drawings and a Revit model from the same scan. Price confirmed before we arrive.
A typical condo or house is scanned in a single visit. Commercial spaces up to 20,000 sq ft in one to two days.
Drawings in DWG and PDF in 3–5 business days, the Revit model in 7–10. Delivered as one secure link.
The accuracy FARO states for the tripod FARO Focus Premium we scan with: a spec of the scanner, not a tolerance for the drawings or the model. Every delivery includes a FARO SCENE accuracy report you can verify.
FARO Focus Premium scanner
Registered in FARO SCENE, accuracy report with every set
Insured, certificate of insurance on request
Evenings and weekends on request
Miami-Dade · Broward · Palm Beach
Travel within the three counties is included in the quote.
Miami-Dade County
Miami, Miami Beach, Sunny Isles Beach, Aventura, Bal Harbour, Coral Gables, Doral, Key Biscayne.
Broward County
Fort Lauderdale, Hollywood and the rest of the county.
Palm Beach County
Boca Raton, West Palm Beach and the rest of the county.
Packages and pricing
Condo and House
Apartments, condos, single-family homes up to 5,000 sq ft
Commercial property
Offices, restaurants, retail, hotels, warehouses up to 5,000 sq ft
Over 5,000 sq ft
Multi-floor and multi-building properties, phased access
Every package includes the same set: floor plans, reflected ceiling plans, interior elevations, sections and exterior elevations, a Revit model with the point cloud attached, DWG + PDF + RVT, 360° panoramas and the FARO SCENE accuracy report. Final price is confirmed in writing before the site visit and does not change after.
Examples — final price is confirmed in your quote
Three typical projects, priced with the published rates. Your own number comes back within one business day.
Two-bedroom apartment
1,400 sq ft · as-built drawings and Revit model at LOD 200.
Single-family house
3,600 sq ft · as-built drawings and Revit model at LOD 200, with exterior elevations.
Commercial floor with visible MEP
4,500 sq ft · commercial property at LOD 300, visible MEP and reflected ceiling plans.
Estimate your price
An instant estimate from the published rates. Your fixed quote comes back within one business day.
- Condo and Housefrom $950 · $1.20 per sq ft
- Commercial propertyfrom $3,500 · $1.20 / sq ft at LOD 200 · $2.20 / sq ft at LOD 300
- Over 5,000 sq ftIndividual pricing
This is an estimate. Final price is confirmed in writing before the site visit and does not change after.
Some of our projects
See all projects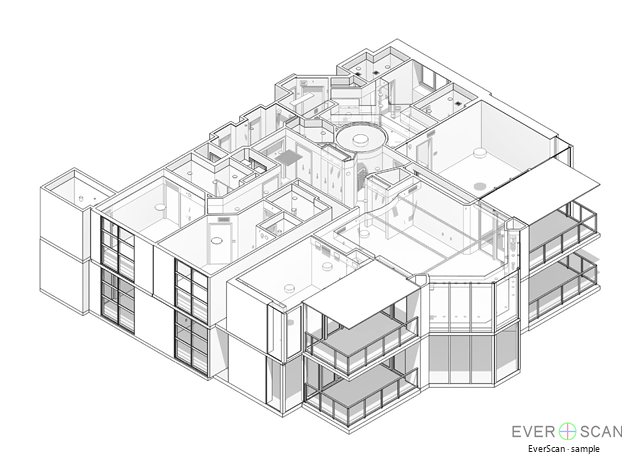
A two-level condominium apartment in an oceanfront tower in Sunny Isles Beach, approx. 4,000 sq ft. The interior was laser scanned across both levels, including the internal stair and the terraces, in about one day on site. Delivered as floor plans for both levels, reflected ceiling plans for both levels, and a Revit model built from the point cloud.
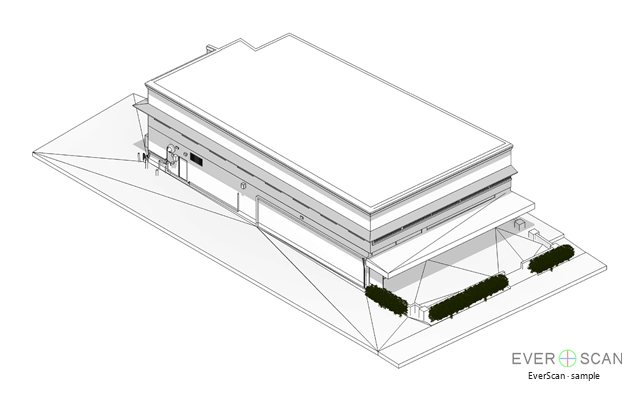
A single-story restaurant in Sunny Isles Beach, approx. 4,400 sq ft of interior space plus an adjoining outdoor terrace. The interior and the exterior were captured with laser scanning, about one day on site. The set delivered covers a first floor plan, a reflected ceiling plan, three exterior elevations, two building sections and a Revit model of the building.
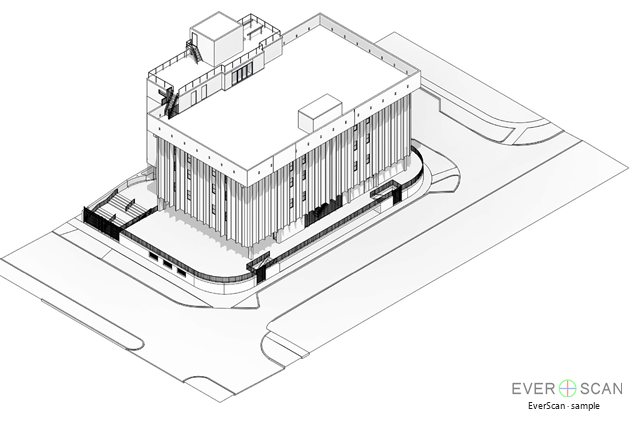
A six-level private school building in Miami Beach, approx. 80,000 sq ft over a basement and five floors. Interior and exterior laser scanning covered every level and the surrounding site, about three days on site. Delivered as a site plan, floor plans for the basement and all five floors, a roof plan, elevations on all four sides, sections, and a Revit model built from the point cloud.
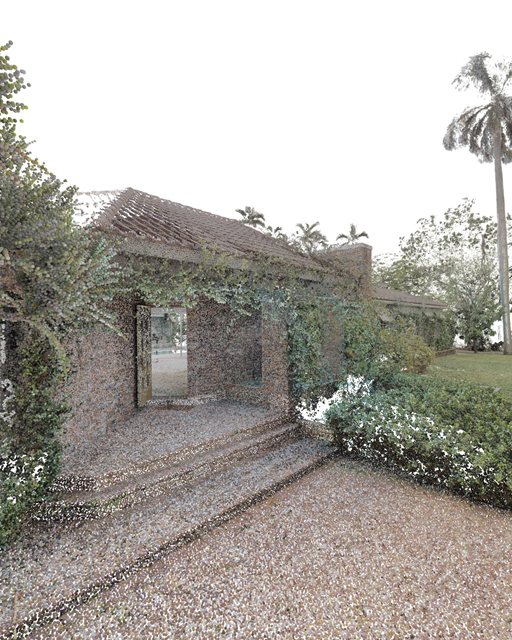
A single-story private residence in Miami Beach, Florida, of about 12,700 sq ft on one level. The interior and exterior were captured by terrestrial laser scanning over two days on site. The client received the registered point cloud, as-built drawings — floor plan, building sections and facade elevations — and a Revit model of the house.
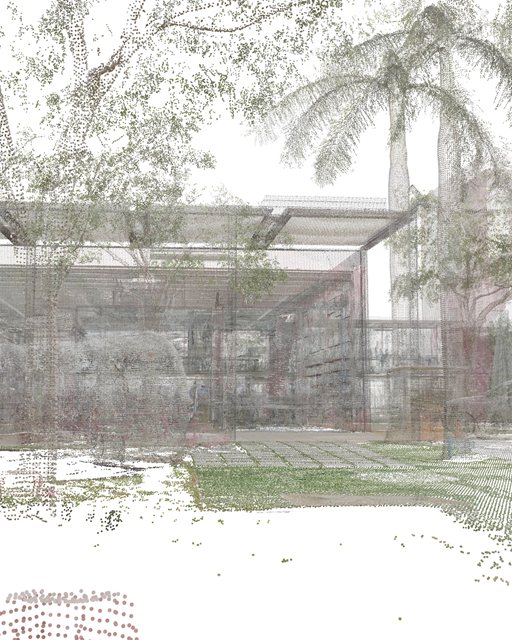
An architecture studio office in Miami, Florida — open-plan workspace spread over two floors of a commercial building, approx. 9,400 sq ft. The offices were laser scanned inside in about one day on site, furniture and services in place. Delivered: the registered point cloud with panoramic photos, as-built floor plans, and a Revit model of the space.
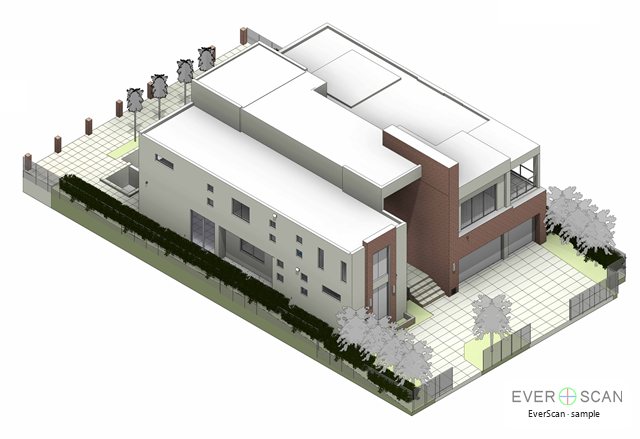
A two-story waterfront single-family residence in Fort Lauderdale, approx. 7,200 sq ft over two levels. The interior and the exterior were captured with laser scanning, about one day on site. The set delivered covers first and second floor plans, reflected ceiling plans for both levels, exterior elevations, building sections and a Revit model of the house.
Condos, HOAs and occupied buildings
Condo vendor registration
For condos we handle the building's vendor registration and elevator booking with your HOA or management.
Certificate of insurance
We carry general liability insurance and send a certificate of insurance to the building or management company before the visit, naming them as required.
Evenings and weekends
Occupied offices, restaurants and condo common areas are often scanned outside working hours; the slot is agreed with the quote.
Furnished, occupied homes
Furniture stays where it is. The scanner sees walls and ceilings above and behind it; anything hidden is noted on the drawing.
Services
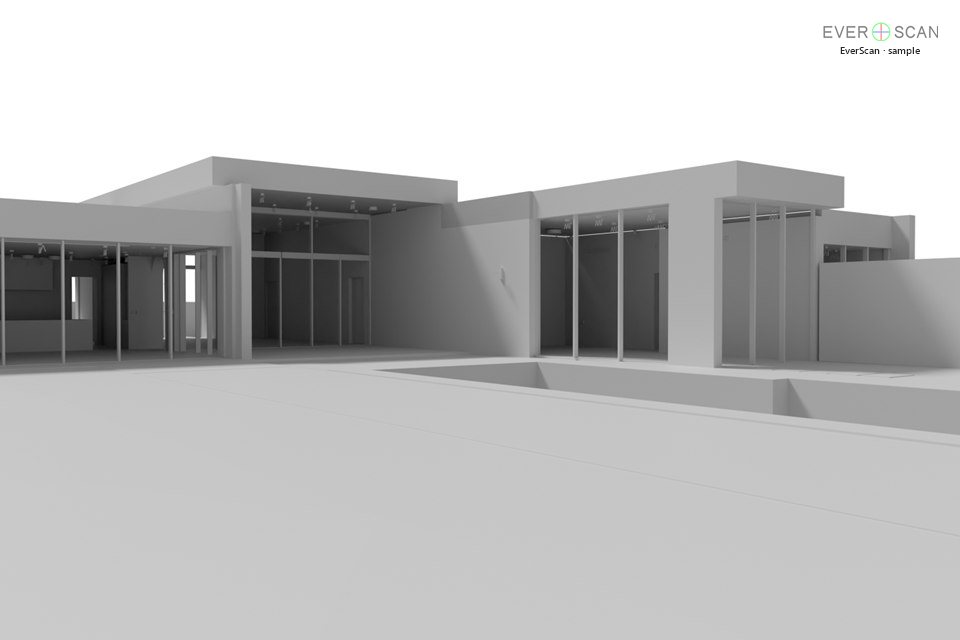
As-Built Drawings & Revit Model
A drawing set in AutoCAD and a Revit model of the existing building, from one laser scan.
from $1.20 / sq ft · minimum $950Learn more →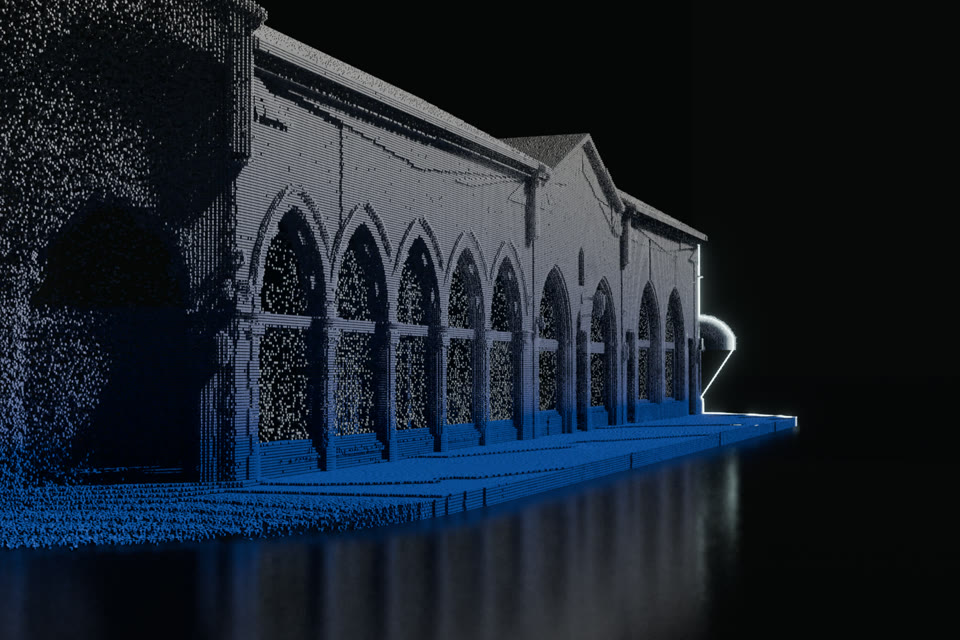
Point Cloud Only
Registered point cloud in E57 or RCP with 360° panoramas and control points, for teams that model in-house.
from $2,500 / dayLearn more →How it works
From the address to a finished set in one week. Four steps, one site visit.
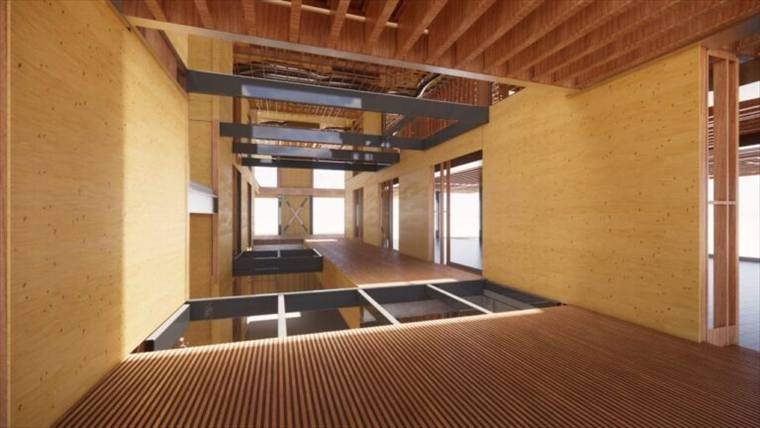
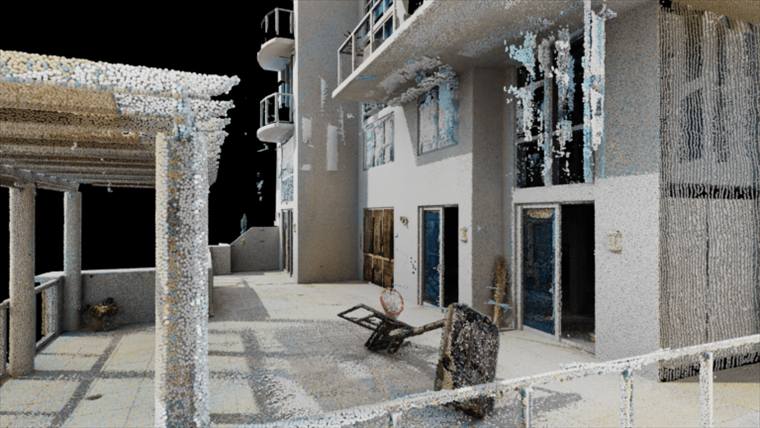
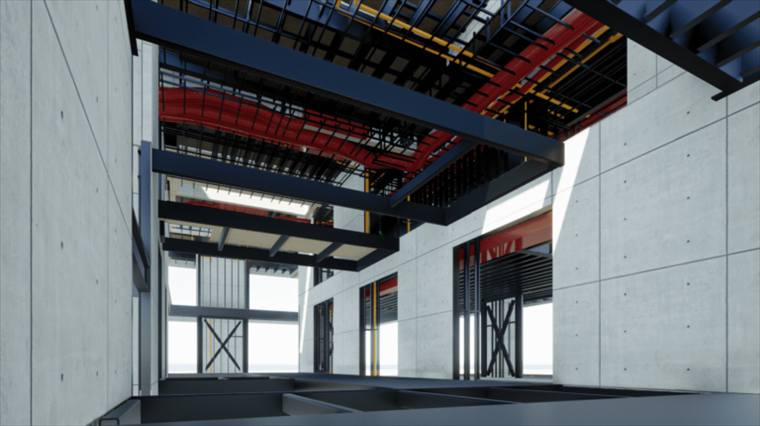
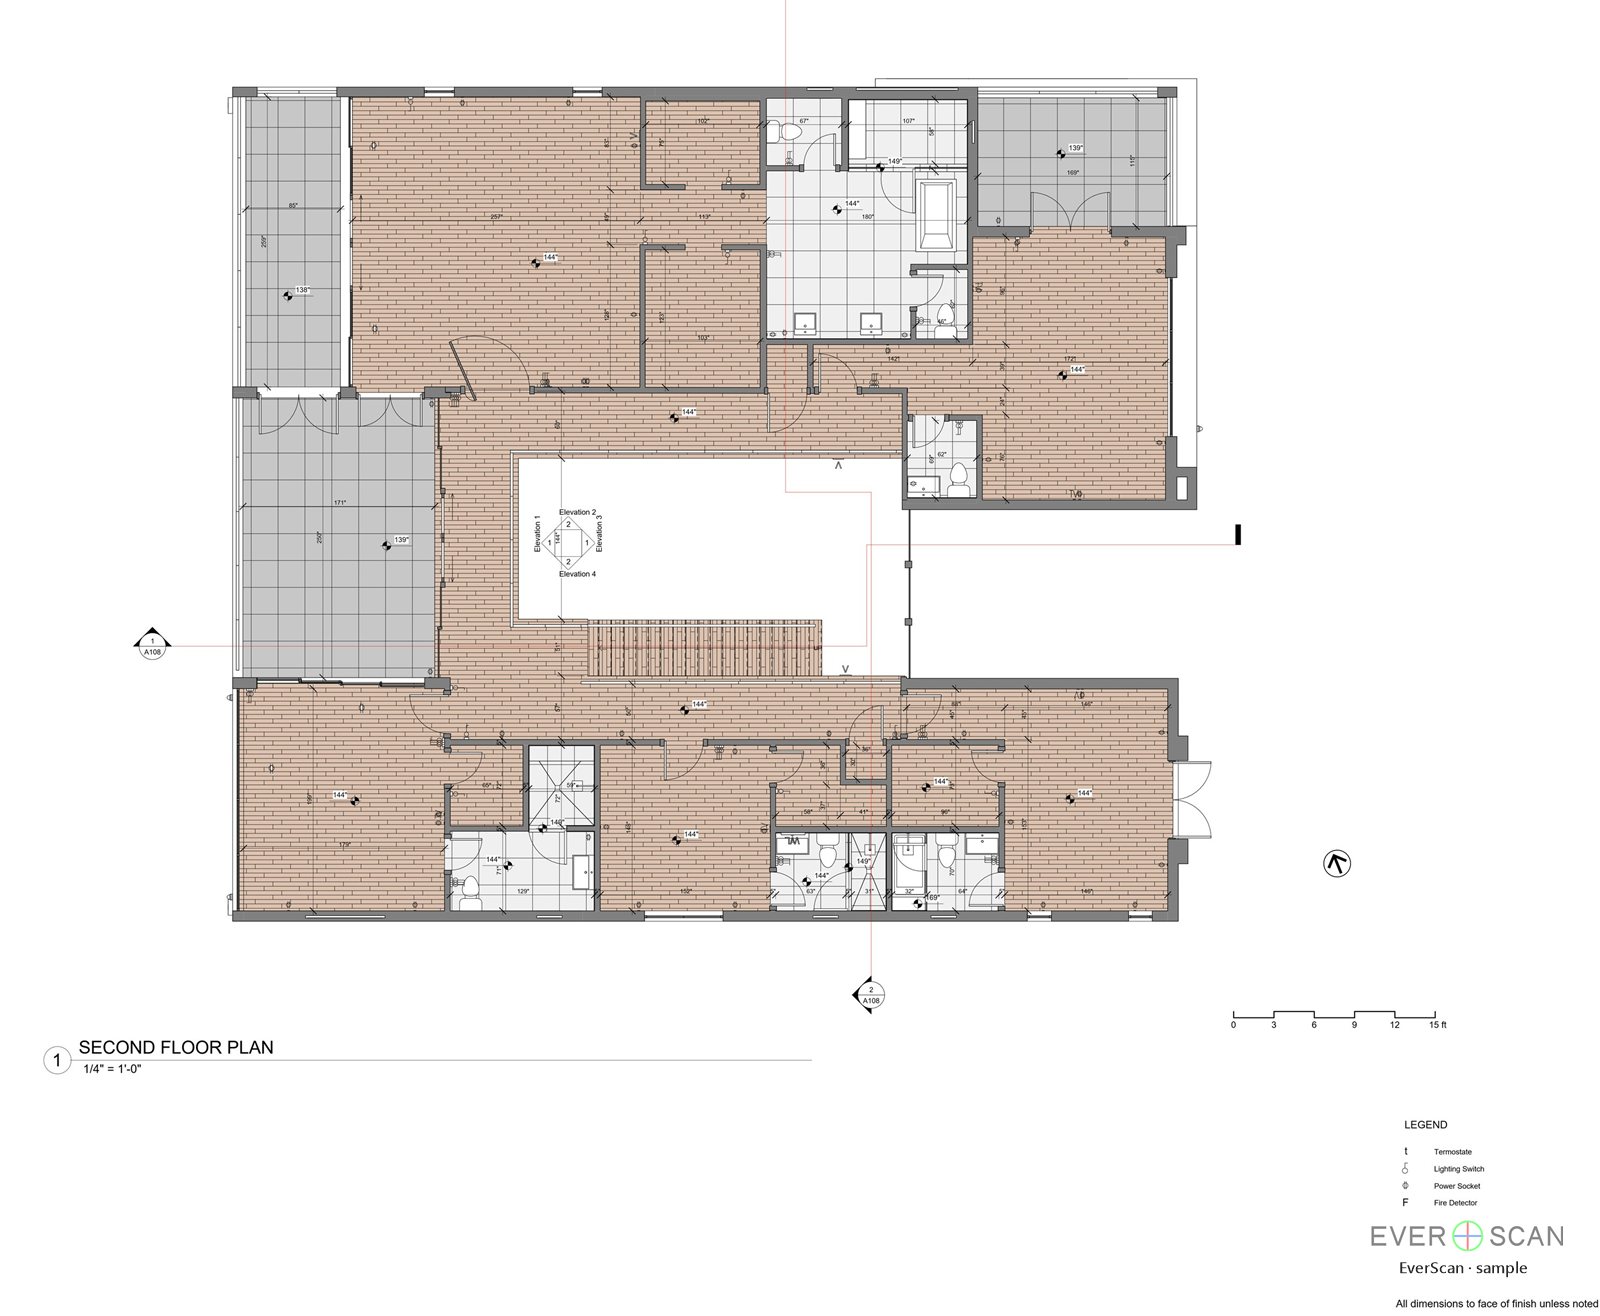
Send the address and square footage
We send a fixed quote within one business day. No site visit is needed to quote the job. We confirm building access and HOA vendor rules with you at the same time.
We scan in one visit
Two to six hours for most homes and condos, one to two days for commercial spaces. A tripod FARO Focus Premium (±1/8″ scanner accuracy, FARO spec) records every surface it can see, furniture stays in place. Evening and weekend slots on request.
Registration, drafting and modeling
Scans are registered into one point cloud in FARO SCENE, and the accuracy report from that registration is delivered with the set. The drawings are drafted in AutoCAD over the cloud and the Revit model is built on the same data.
Drawings, model and panoramas delivered in one link
DWG, PDF and 360° panoramas in 3–5 business days, the Revit model in 7–10. Corrections against the scan are free, and the scan is kept so any dimension can be checked later without a second visit.
Questions we hear most
Can I use the drawings for a permit set?
They are measured existing-conditions documents, not signed and sealed drawings. Your architect of record builds the permit set on top of them, which is how most Miami-Dade and Broward submittals are put together.
Do you cover Broward and Palm Beach?
Yes. Miami-Dade, Broward and Palm Beach County are all in our South Florida service area, and travel within it is included in the quote.
Are you insured? Can you send a COI to the building?
Yes. We carry general liability insurance and send a certificate of insurance to the building or management company before the visit, naming them as required.
Can you scan in the evening or on a weekend?
Yes, on request. Occupied offices, restaurants and condo common areas are often scanned outside working hours; the slot is agreed with the quote.
What about areas we cannot see — above ceilings, inside walls?
We draw what the scanner sees. Anything hidden is noted on the drawing rather than guessed, and ceiling tiles can be lifted at points agreed with you so the space above is captured.
What if a dimension is off?
If a dimension on the drawing does not match the scan, we correct it at no charge. The registered point cloud and the FARO SCENE accuracy report ship with the set, so the check is on the same data we drew from.
Who does the work?
Our own crew scans with a FARO Focus Premium and registers the scans in FARO SCENE. The drawings and the Revit model are produced by our in-house team, not resold.