
As-built drawings and Revit models in New York
Existing conditions of apartments, townhouses and commercial floors across the five boroughs, measured in one visit and drawn in-house, at a price fixed before we come.
Most apartments and townhouses are scanned in a single visit; a commercial floor takes one to two days.
DWG and PDF drawings come first, the Revit model follows in 7–10 business days, all in one secure link.
FARO's rated accuracy for the Focus Premium we scan with. It describes the scanner, not a tolerance for the drawings or the model; the FARO SCENE report comes with every set.
FARO Focus Premium scanner
COI sent to the management company before the visit
Elevator and access times booked with the building
Evenings and weekends on request
Manhattan · Brooklyn · Queens · Bronx · Staten Island
We scan on site across all five boroughs.
Manhattan
Brooklyn
Queens
Bronx
Staten Island
Packages and pricing
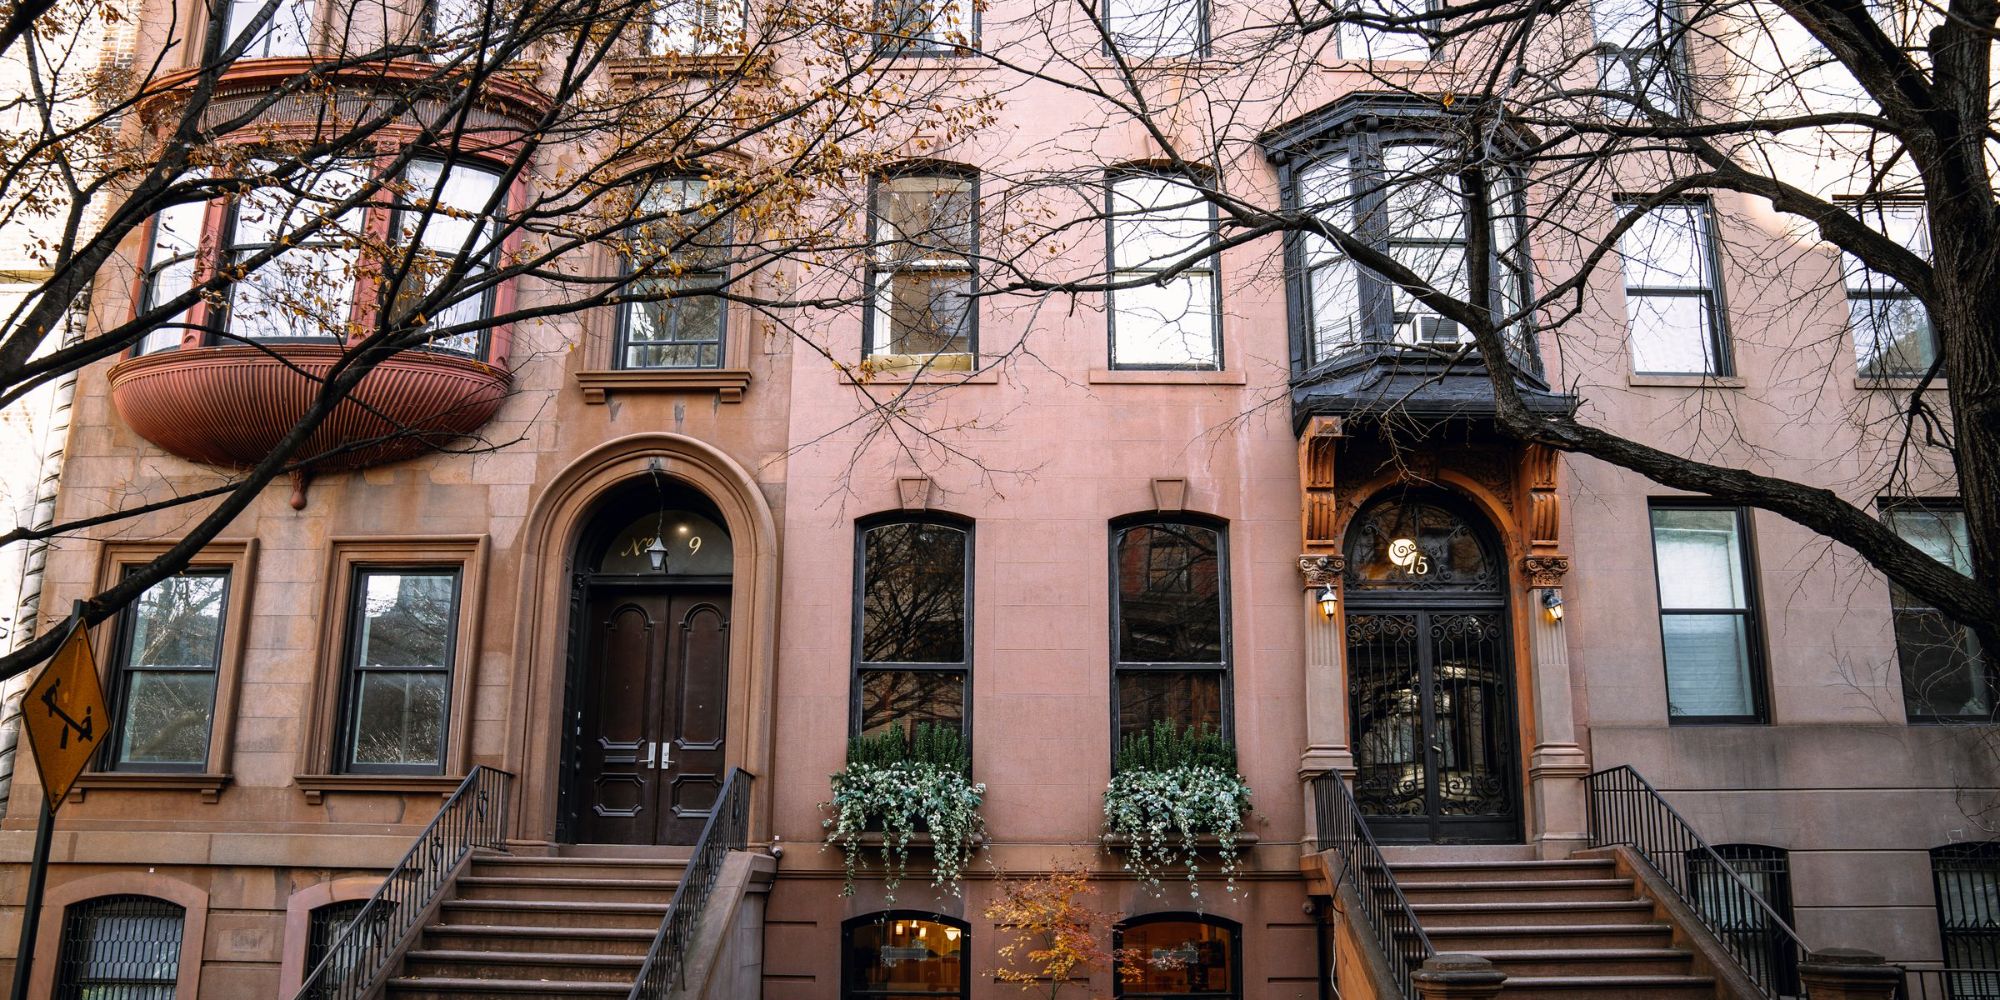
Condo and House
Apartments, condos, single-family homes up to 5,000 sq ft
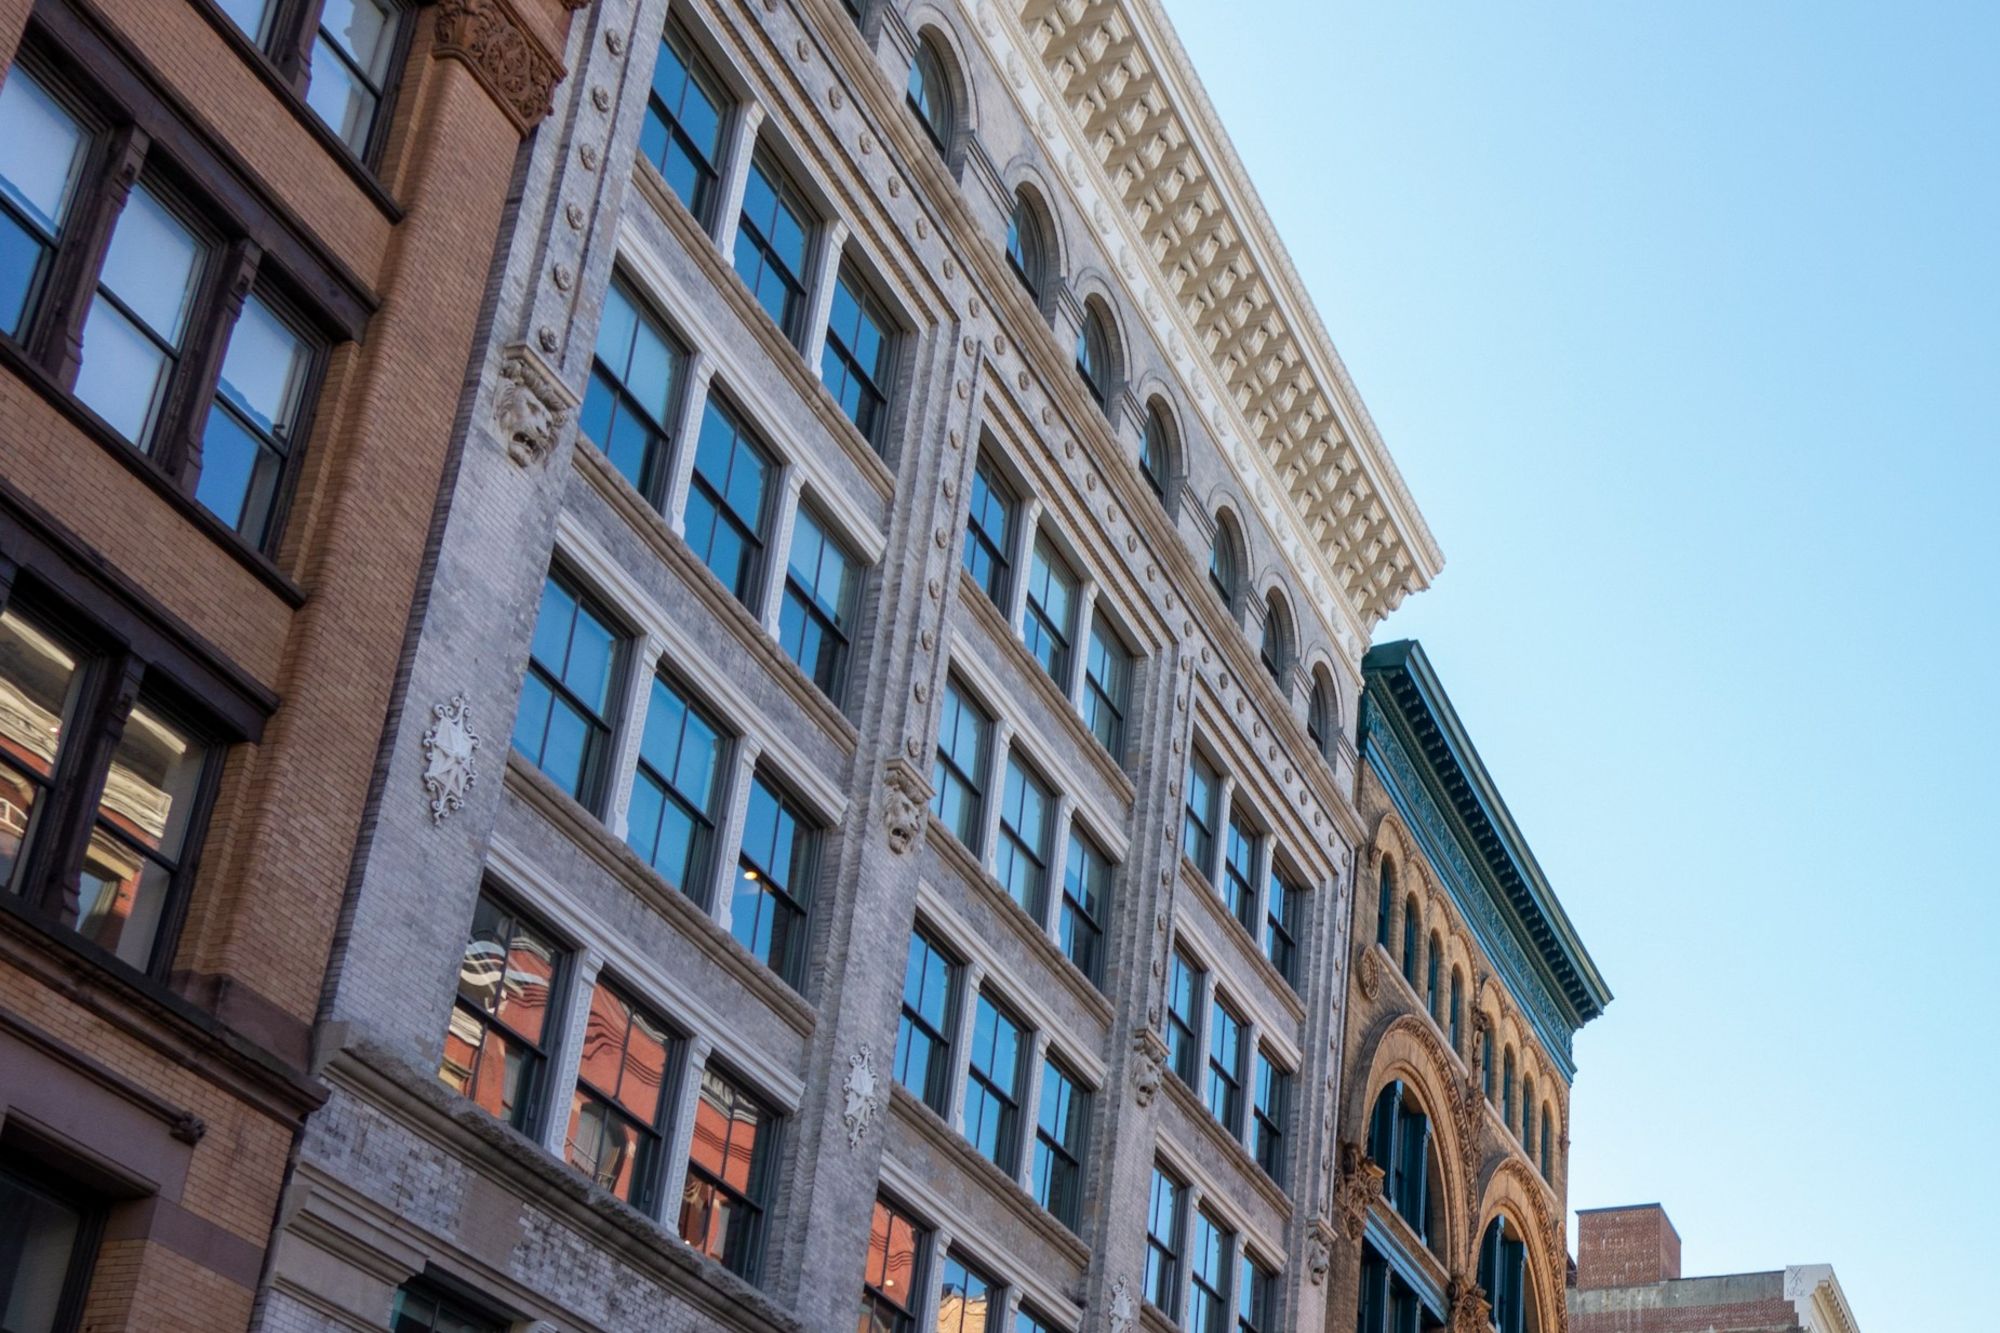
Commercial property
Offices, restaurants, retail, hotels, warehouses up to 5,000 sq ft
Over 5,000 sq ft
Multi-floor and multi-building properties, phased access
Every package includes the same set: floor plans, reflected ceiling plans, interior elevations, sections and exterior elevations, a Revit model with the point cloud attached, DWG + PDF + RVT, 360° panoramas and the FARO SCENE accuracy report. Final price is confirmed in writing before the site visit and does not change after.
Examples — final price is confirmed in your quote
Three typical projects, priced with the published rates. Your own number comes back within one business day.
Two-bedroom apartment
1,400 sq ft · as-built drawings and Revit model at LOD 200.
Single-family house
3,600 sq ft · as-built drawings and Revit model at LOD 200, with exterior elevations.
Commercial floor with visible MEP
4,500 sq ft · commercial property at LOD 300, visible MEP and reflected ceiling plans.
Estimate your price
An instant estimate from the published rates. Your fixed quote comes back within one business day.
- Condo and Housefrom $950 · $1.20 per sq ft
- Commercial propertyfrom $3,500 · $1.20 / sq ft at LOD 200 · $2.20 / sq ft at LOD 300
- Over 5,000 sq ftIndividual pricing
This is an estimate. Final price is confirmed in writing before the site visit and does not change after.
New York area projects
See all projects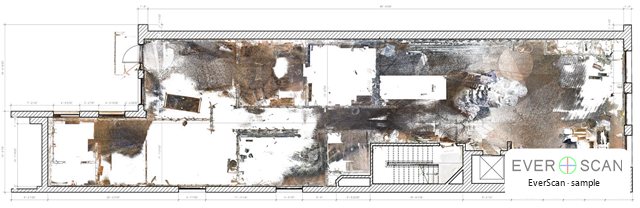
A long, narrow commercial floor in Manhattan, laser scanned before a renovation. The floor plan is drawn over the colored point cloud, and the reflected ceiling plan shows the exposed ducts and pipes as they run today, so the design team can plan around the existing MEP.
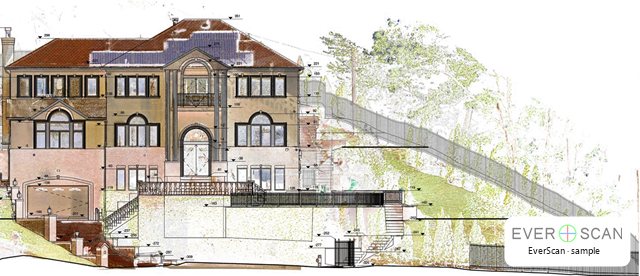
A large private house on a sloping lot in the New York area. The house, the terraces and the grounds were laser scanned and drawn as a site plan with spot elevations and as exterior elevations over the point cloud, giving the architect the real grades and facades to design against.
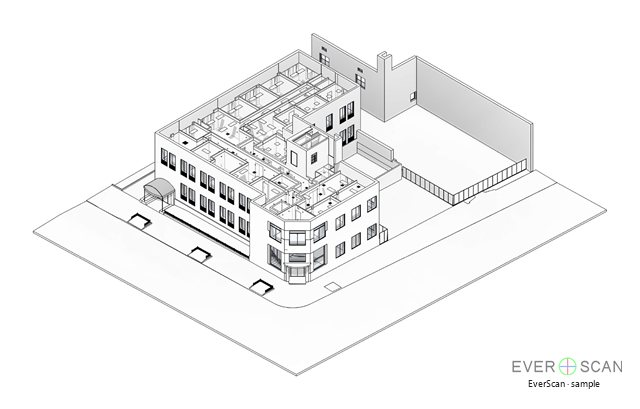
A corner office building in White Plains, New York, with two surveyed levels of approx. 7,200 sq ft each, about 14,400 sq ft in total. The interior, the exterior and the site were captured with laser scanning, about three days on site. The set delivered covers a site plan, first and second floor plans, reflected ceiling plans for both levels, building sections, four exterior elevations and a Revit model.
Selected projects nationwide
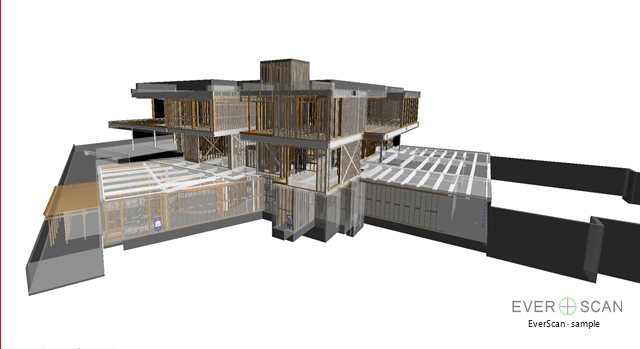
A private residence in Los Angeles, California — a two-level hillside house of roughly 10,000 sq ft with terraces and a pool deck. The interior and exterior were laser scanned in one day on site. Delivered: the registered point cloud with panoramic photos, as-built floor plans and sections, and a Revit model that also covers the structure and the main service runs.
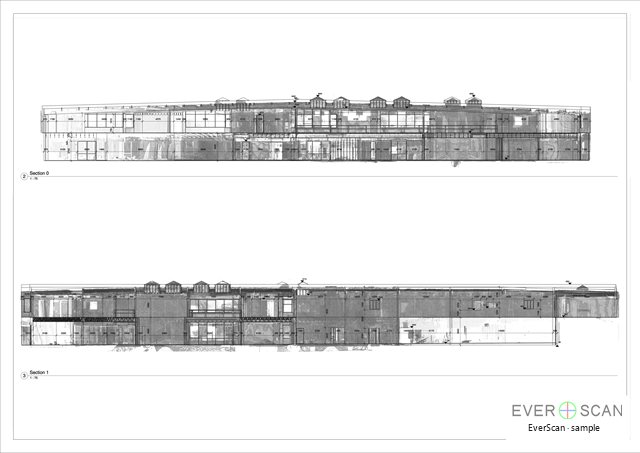
An industrial building with attached offices in Los Angeles, California — roughly 16,000 sq ft of warehouse floor plus a two-story office wing with a mezzanine. The building was laser scanned inside and out, roof included, over two days on site. Delivered: the registered point cloud, as-built floor plans and facade elevations, and a Revit model prepared for the rebuild.
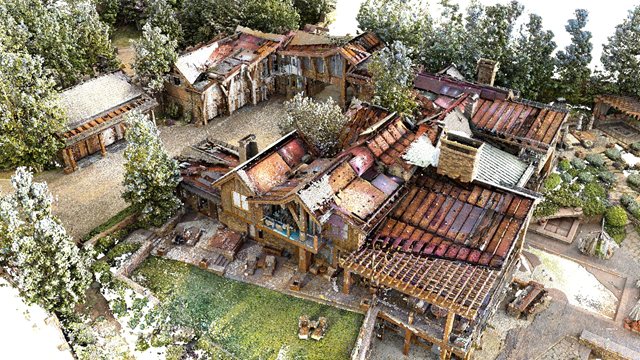
A mountain residence in Aspen, Colorado — a timber and stone house of roughly 12,000 sq ft on three levels, with terraces and an outdoor pool. The exterior and interior were laser scanned over five days on site. Delivered: the registered point cloud with panoramic photos, as-built floor plans, sections and facade elevations, and a Revit model of the house.
Existing conditions in New York buildings
Pre-war and older buildings
Decades of alterations leave walls out of square, ceilings that step and changes that were never drawn. The scan records the building as it stands, so your design starts from fact, not from old plans.
Co-op and condo renovations
Floor plans, ceiling plans and interior elevations of the apartment from one visit, with real dimensions to design against before the renovation starts.
Occupied buildings, tight access
A certificate of insurance goes to the management company before the visit, elevator slots are booked with the building, and evenings or weekends are available on request.
Facades
Exterior elevations drawn from the same scan, with openings, cornices and setbacks where they actually are.
Services
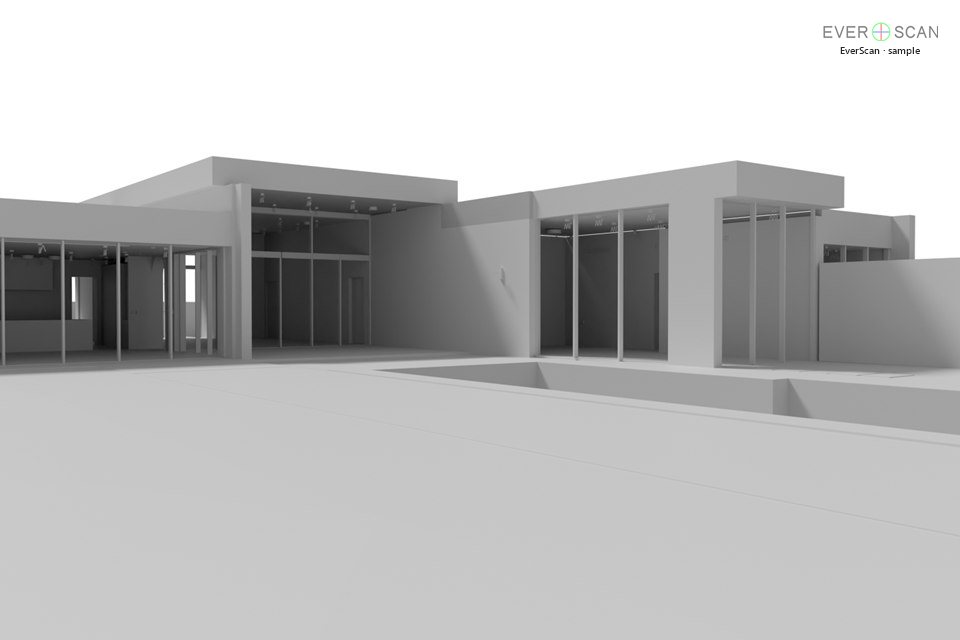
As-Built Drawings & Revit Model
A drawing set in AutoCAD and a Revit model of the existing building, from one laser scan.
from $1.20 / sq ft · minimum $950Learn more →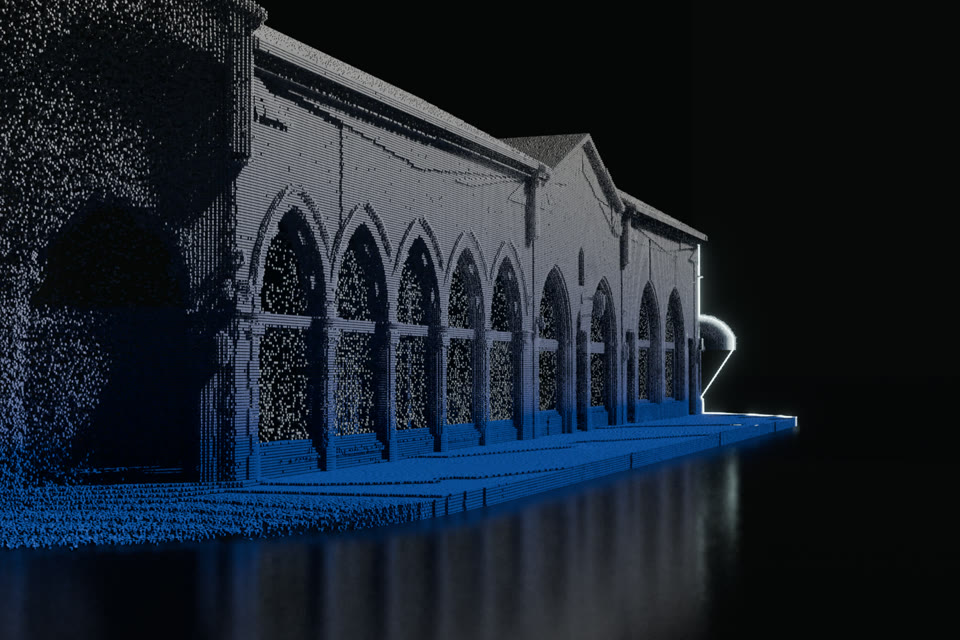
Point Cloud Only
Registered point cloud in E57 or RCP with 360° panoramas and control points, for teams that model in-house.
from $2,500 / dayLearn more →How it works
Four steps from your address to a delivered set, with one visit to the building.
Send the address, unit and square footage
We send a fixed quote within one business day. At the same time we confirm what the co-op or condo board and the management company require for access.
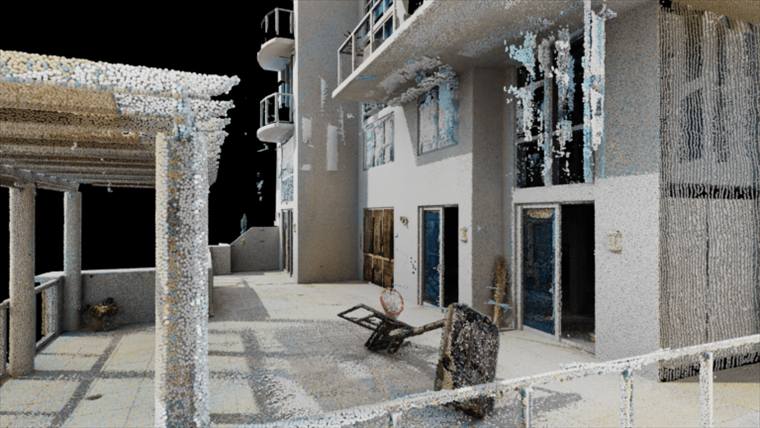
One visit, booked around the building's rules
Most apartments take two to six hours, a commercial floor one to two days. Elevator and access times are booked with the management company, and the certificate of insurance is sent before we arrive.
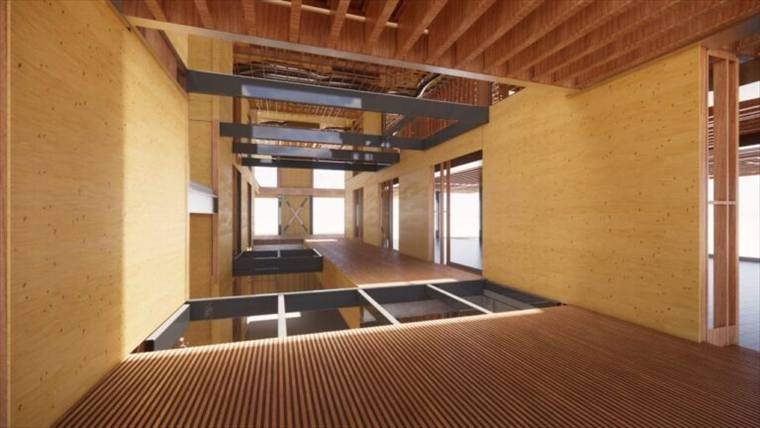
From point cloud to drawings and model
The scans are registered in FARO SCENE and the accuracy report goes with the set. Drawings are drafted in AutoCAD over the cloud; the Revit model is built from the same data.
One link with everything
DWG, PDF and 360° panoramas arrive in 3–5 business days and the Revit model in 7–10. The scan stays on file, so a missing dimension later never means a second visit to the building.
Questions we hear most
Do you cover all five boroughs?
Yes. We scan on site in Manhattan, Brooklyn, Queens, the Bronx and Staten Island.
Our co-op board wants existing-conditions drawings with the alteration package. Can you help?
Yes. We deliver measured existing-conditions drawings and a Revit model of the apartment. Your architect prepares and submits the alteration package; we provide the drawings it is built on.
Can you send a certificate of insurance to the building?
Yes. We carry general liability insurance and send the certificate to the management company before the visit, naming the building and the board as they require.
Pre-war walls are out of square and the plaster is uneven. Is that a problem?
No, that is what the scan is for. Every wall is drawn where it actually is, with its real angle and thickness, instead of being squared off from an old plan.
The building only allows work during set hours. Can you work with that?
Yes. The visit is booked inside the building's permitted work hours, and evenings or weekends are available on request when the management allows it.
How fast can you scan in Manhattan?
The scan date is confirmed in your quote, which you receive within one business day. Most apartments are scanned in a single visit, and the drawings follow in 3–5 business days.
Who scans and who draws?
We scan with a FARO Focus Premium and register the scans in FARO SCENE. The drawings and the Revit model are produced in-house, not resold.