
Price confirmed before we arrive.
Send the address and the approximate square footage and you get a fixed quote within one business day. The number does not change after the scan.
As-Built Drawings & Revit Model
from $1.20 / sq ft · minimum $950 residential, $3,500 commercialDrawings and a Revit model of the existing building, always delivered together from one scan.
Point Cloud Only
from $2,500 / dayRegistered cloud in E57 or RCP with 360° panoramas, for teams that model in-house.
Packages and pricing
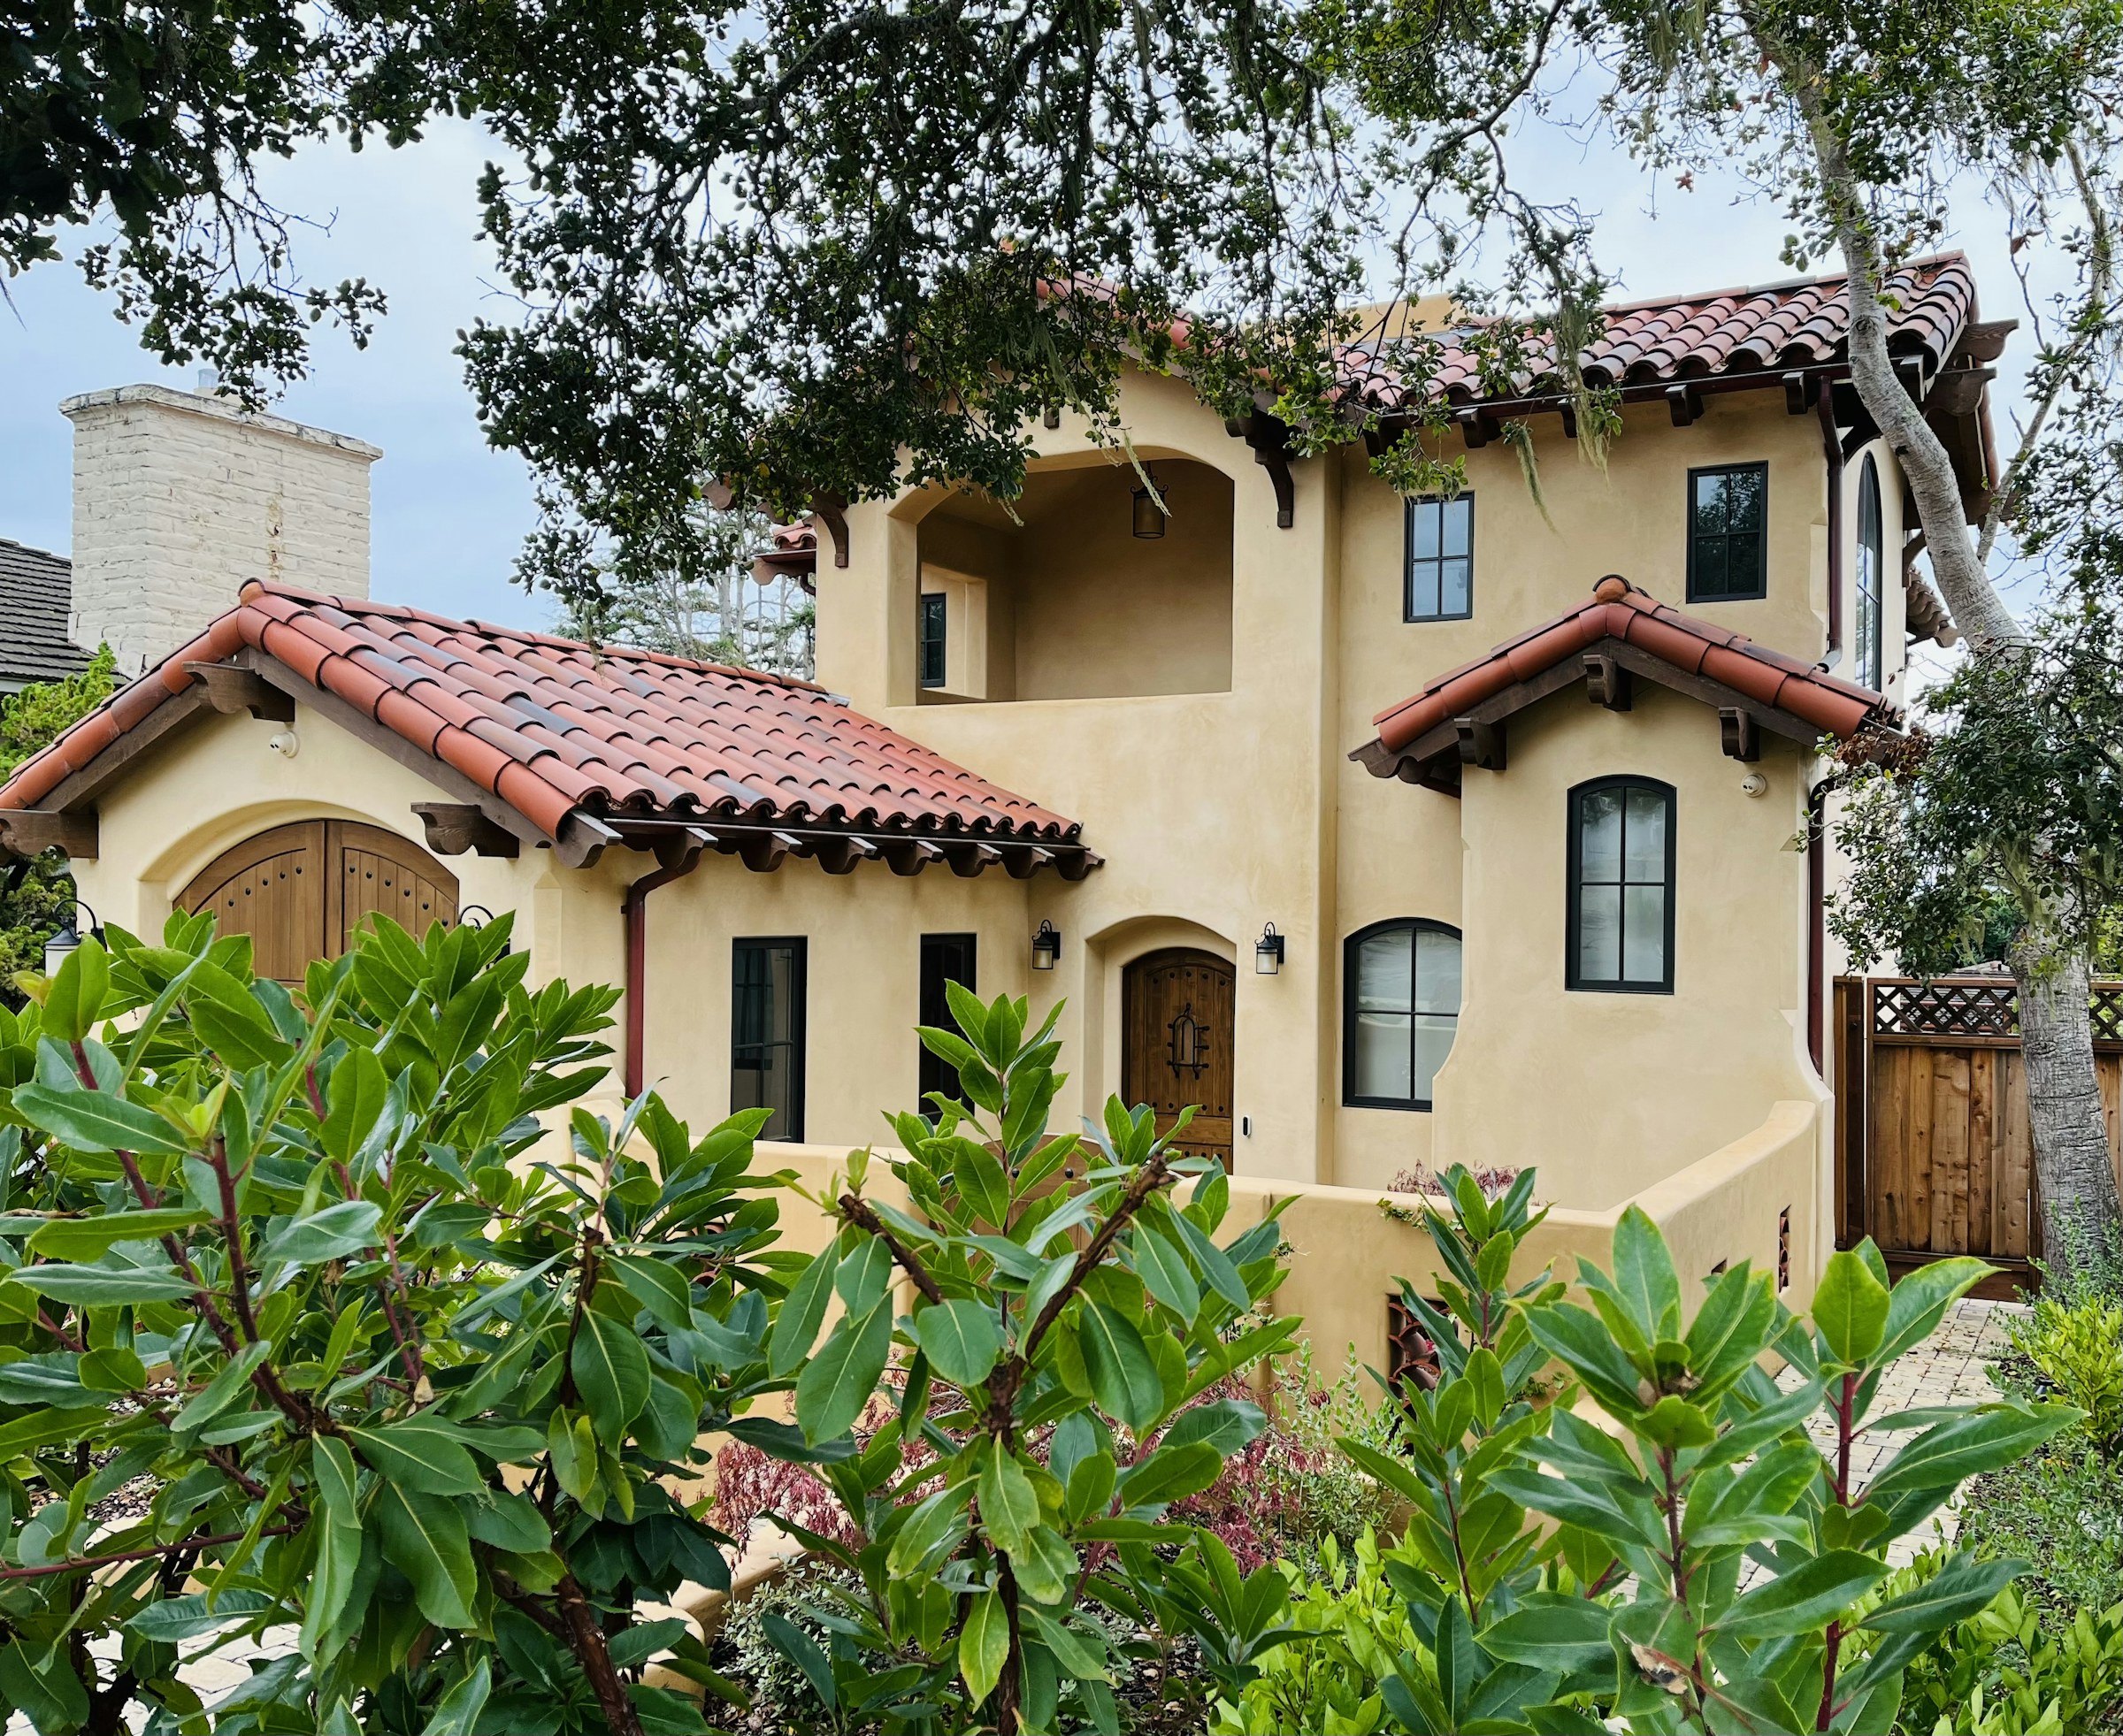
Condo and House
Apartments, condos, single-family homes up to 5,000 sq ft
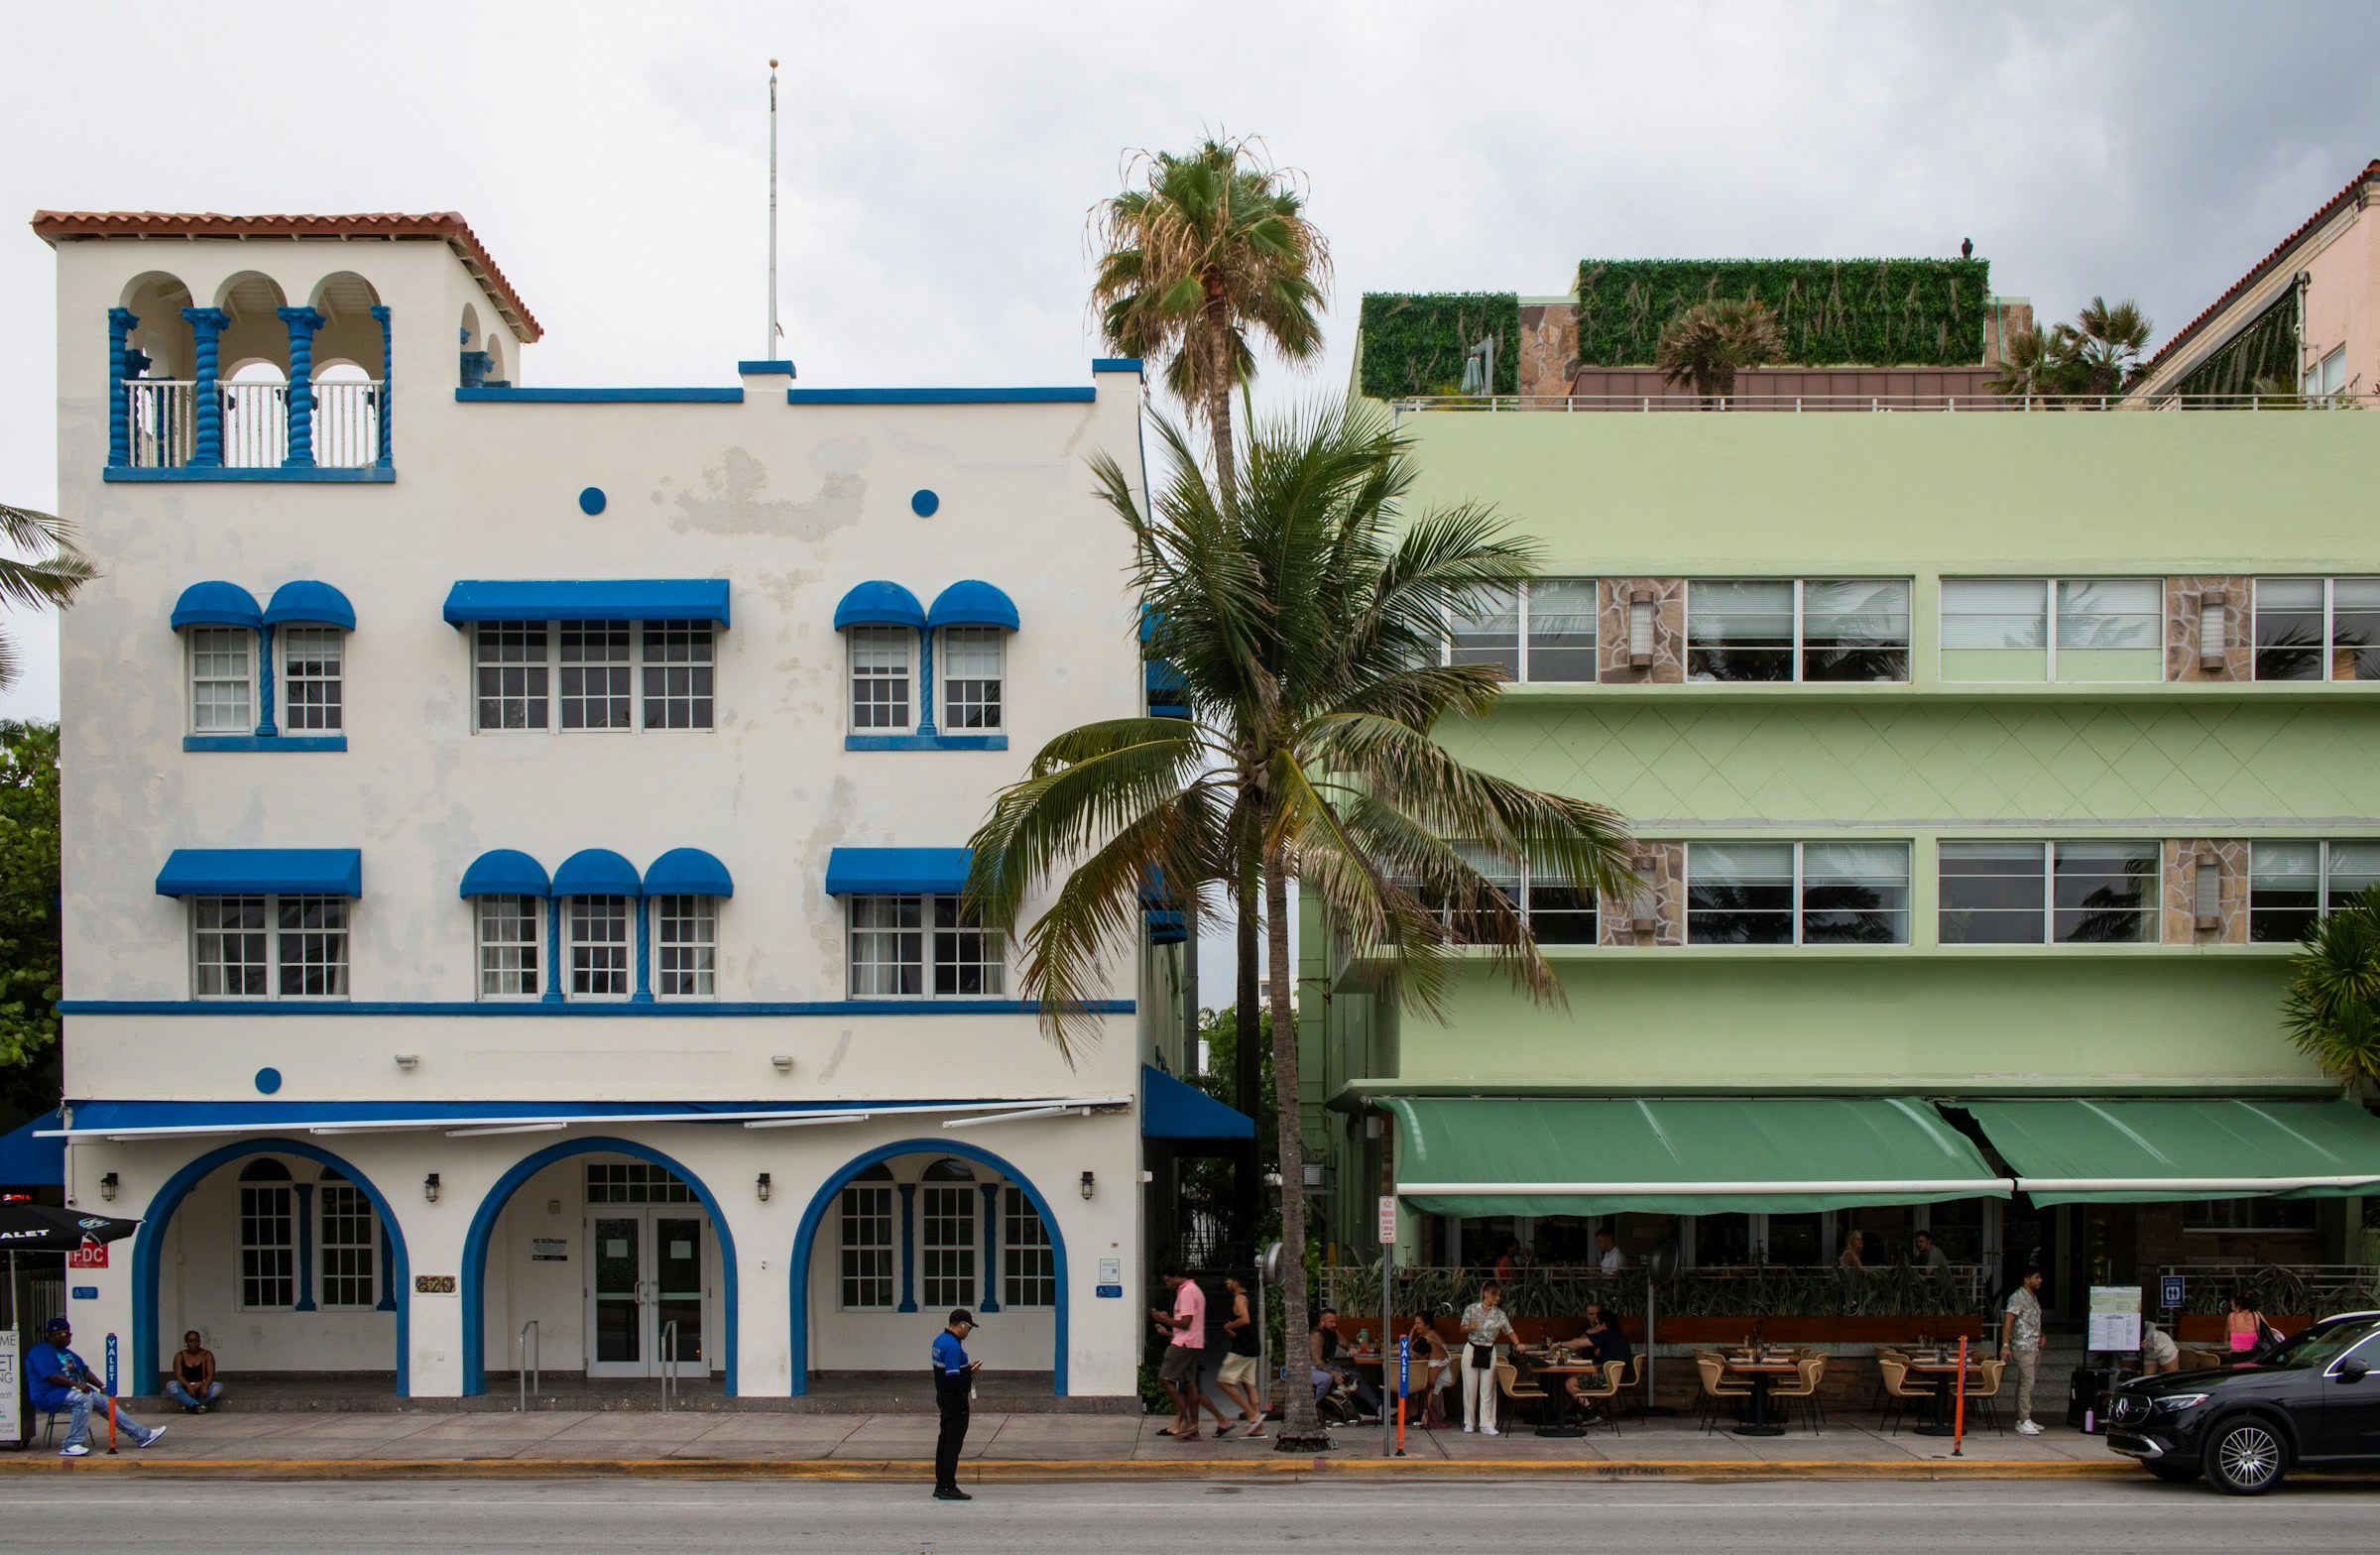
Commercial property
Offices, restaurants, retail, hotels, warehouses up to 5,000 sq ft
Over 5,000 sq ft
Multi-floor and multi-building properties, phased access
Every package includes the same set: floor plans, reflected ceiling plans, interior elevations, sections and exterior elevations, a Revit model with the point cloud attached, DWG + PDF + RVT, 360° panoramas and the FARO SCENE accuracy report. Final price is confirmed in writing before the site visit and does not change after.
Examples — final price is confirmed in your quote
Three typical projects, priced with the published rates. Your own number comes back within one business day.
Two-bedroom apartment
1,400 sq ft · as-built drawings and Revit model at LOD 200.
Single-family house
3,600 sq ft · as-built drawings and Revit model at LOD 200, with exterior elevations.
Commercial floor with visible MEP
4,500 sq ft · commercial property at LOD 300, visible MEP and reflected ceiling plans.
Estimate your price
An instant estimate from the published rates. Your fixed quote comes back within one business day.
- Condo and Housefrom $950 · $1.20 per sq ft
- Commercial propertyfrom $3,500 · $1.20 / sq ft at LOD 200 · $2.20 / sq ft at LOD 300
- Over 5,000 sq ftIndividual pricing
This is an estimate. Final price is confirmed in writing before the site visit and does not change after.
Repeat clients and referrals
Repeat and multi-order clients
Clients who come back, or book several properties at once, get preferential pricing. Ask when you request a quote.
Referral program
Recommend us to a colleague or client and we thank you with a credit toward your next order.
Always included
The same set ships with every package. Nothing on this list is an add-on.
- Floor plans, fully dimensioned, with ceiling heights per room
- Reflected ceiling plans
- Interior elevations of the rooms you specify
- Sections and exterior elevations
- Revit model of the existing building with the point cloud attached
- DWG, PDF and RVT files
- 360° panoramas of every scan position
- FARO SCENE accuracy report
What changes the price
Six things move the number up or down. Everything else is already in the rate.
Area
Interior square footage is the base of the calculation. Above 5,000 sq ft the project is priced individually.
LOD 200 or LOD 300
LOD 200 is the default. LOD 300 adds structural elements and fixed equipment, and is charged at the higher rate.
Visible MEP
Ducts, pipes and conduits that the scanner can see, modeled and drawn. Standard on commercial properties.
Exterior elevations and site
Facades, roof and the immediate site add scan positions and sheets. Optional for a condo unit.
Access and occupancy
Phased access, vendor registration, lift bookings and rooms opened by someone else take time on site.
Schedule
A rush delivery, an evening or a weekend slot is arranged on request and is priced with the quote.
Travel, scheduling and payment
Travel
Travel within our service areas is included in the quote.
Scheduling
Evenings and weekends on request. A rush delivery or an out-of-hours slot is priced with the quote, and the slot is confirmed in it.
Payment
Payment terms are stated in your quote.
Questions about the price
How is the price calculated?
By interior square footage, the sheets you need and the model level, against the rates above. You receive one fixed number before the visit; it does not change after the scan.
What if the area differs from the figure I sent?
Small differences do not move the price. If the space turns out materially larger than the figure the quote was based on, we say so before scanning and re-quote — never afterwards.
Is the Revit model extra?
No. Drawings and the Revit model are one service and always arrive together. There is no separate line for the model on any quote.
Is there a minimum order?
Yes: $950 for apartments, condos and houses, $3,500 for commercial properties. Below that the visit costs more than the square footage is worth.
Do you offer discounts?
Yes, for repeat clients, several properties booked at once and referrals. See Repeat clients and referrals above, and ask when you request a quote.
Do you charge for revisions?
Corrections against the scan are free: if a drawing does not match the scan, we fix it at no charge. Changes to the scope — extra rooms, extra sheets, a higher model level — are quoted separately.