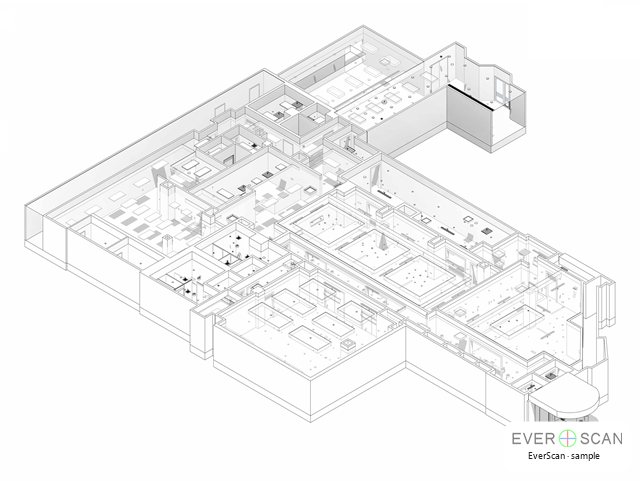
 Commercial
 interior, Miami
Miami · approx. 8,100 sq ft · 1 level · 1 day on site
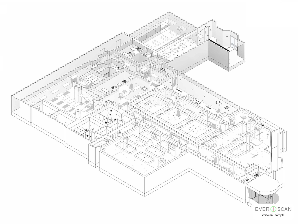
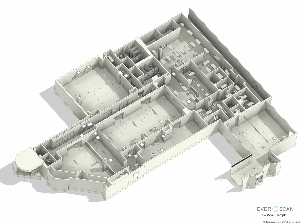
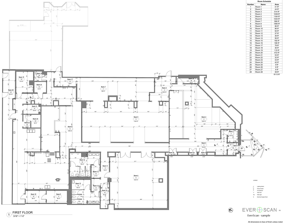
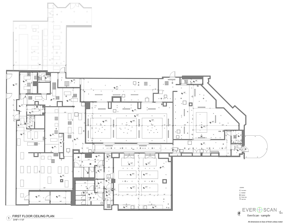
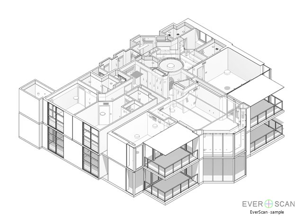
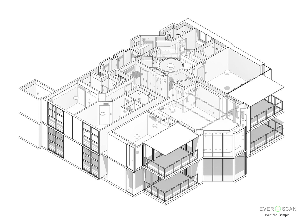
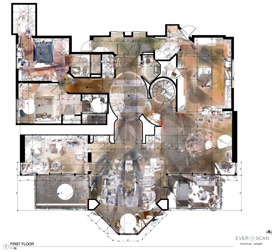
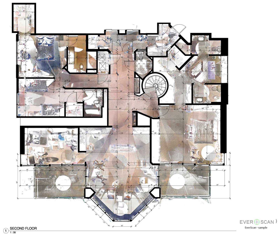
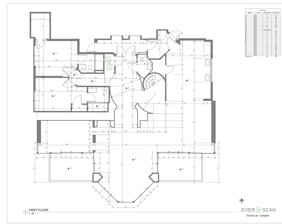
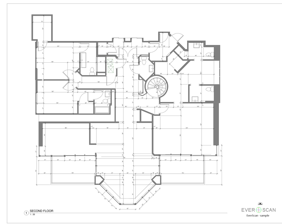
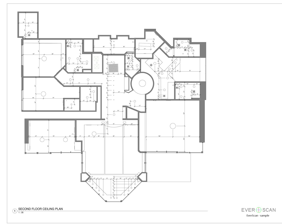
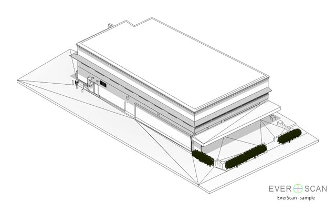
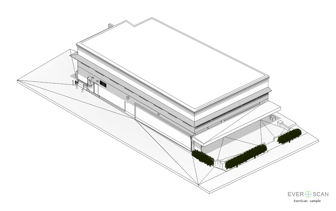
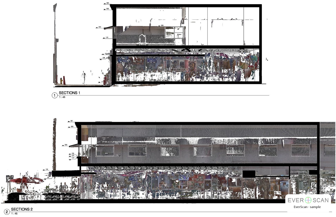
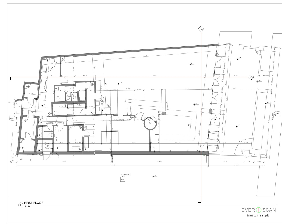
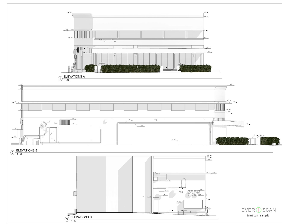
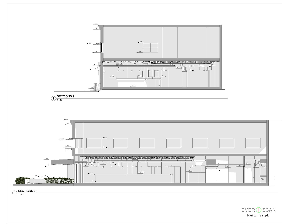
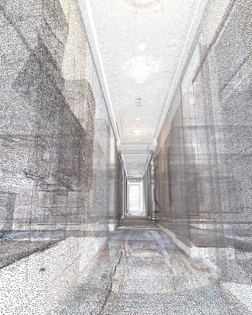
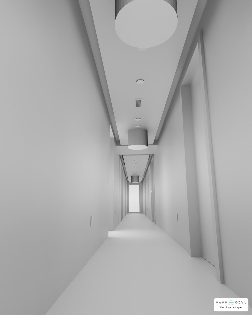
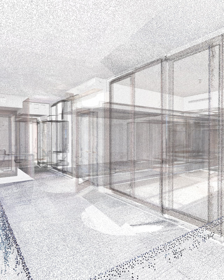
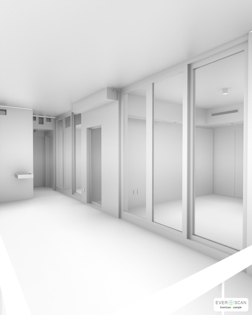
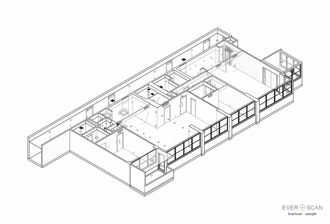
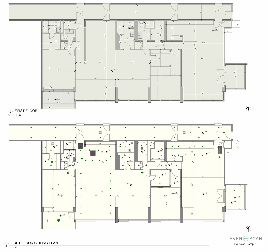
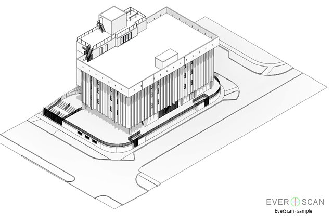
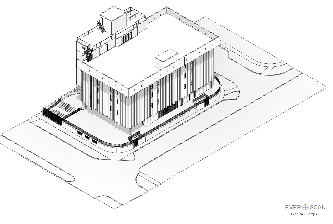
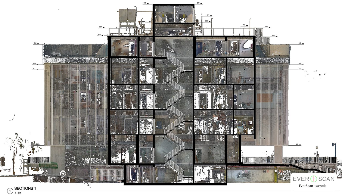
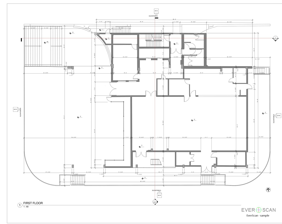
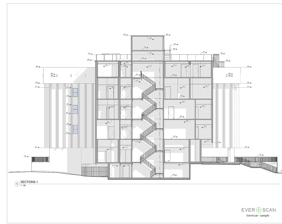
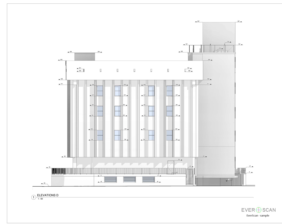
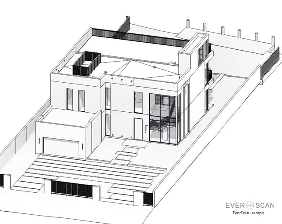
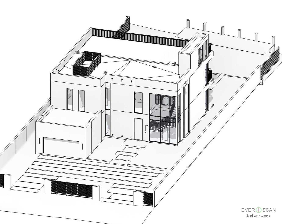
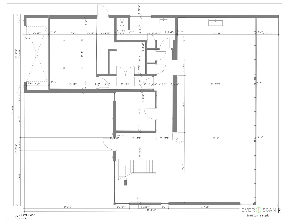
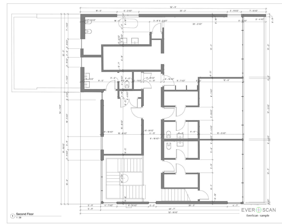
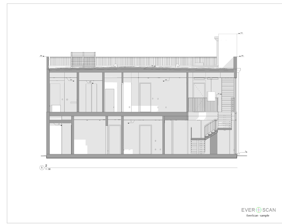
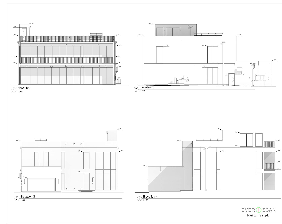
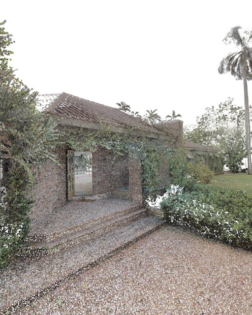
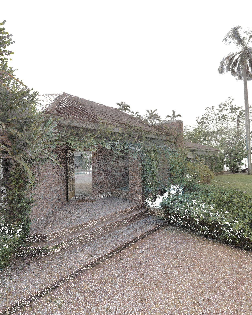
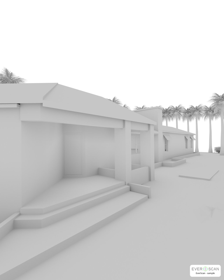
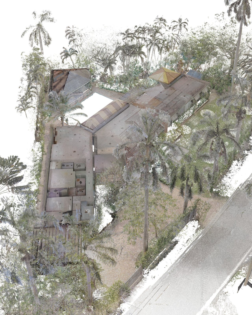
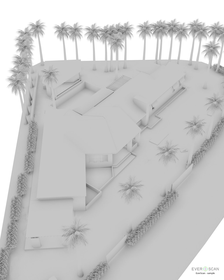
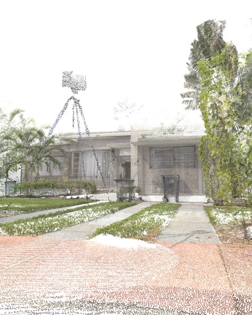
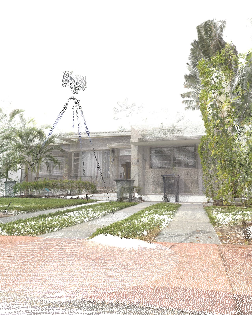
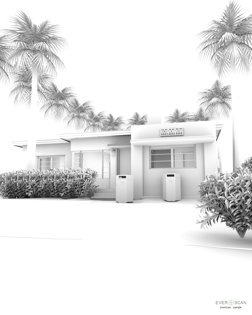
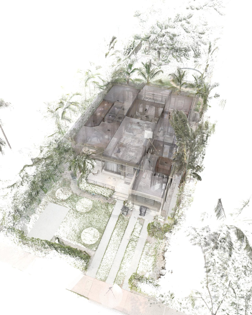
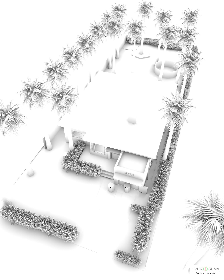
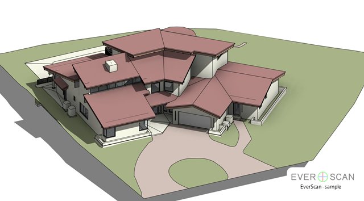
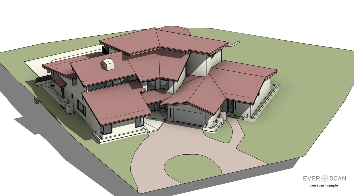
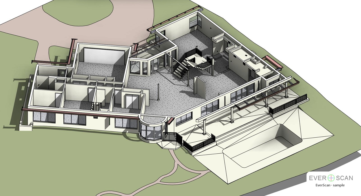
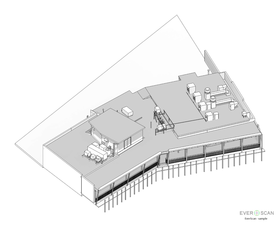
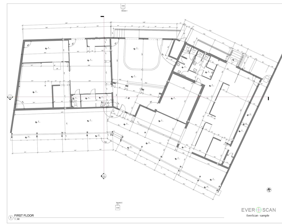
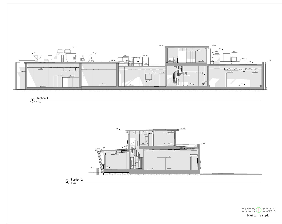
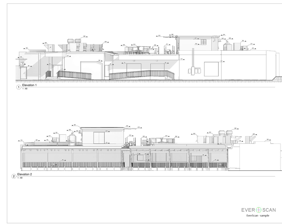
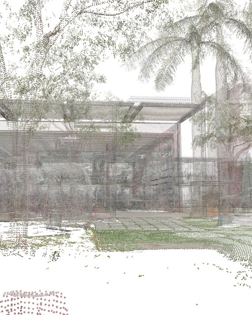
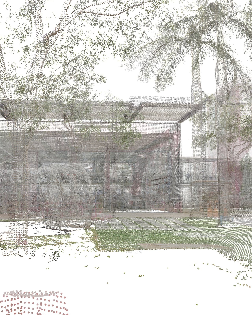
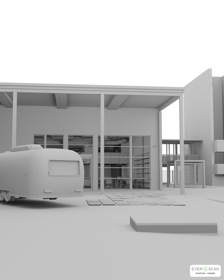
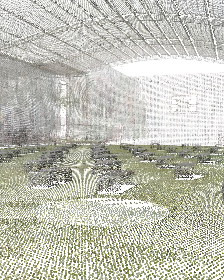
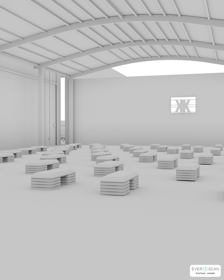
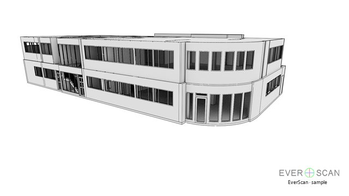
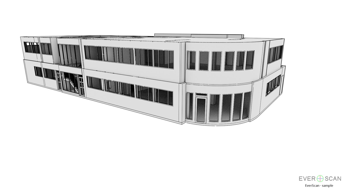
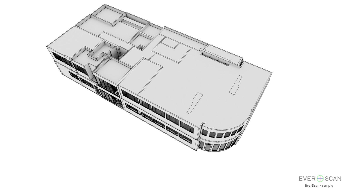
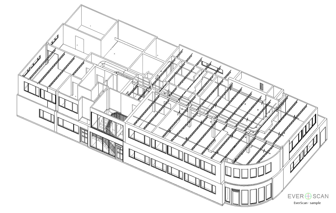
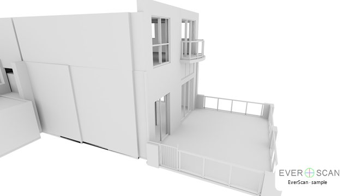
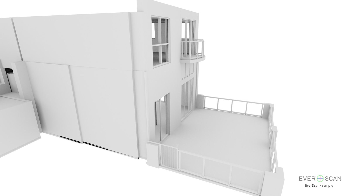
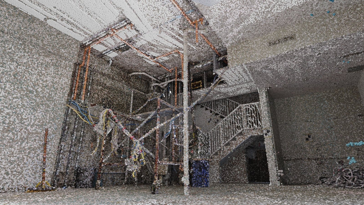
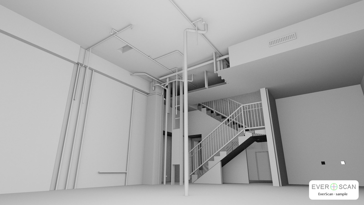
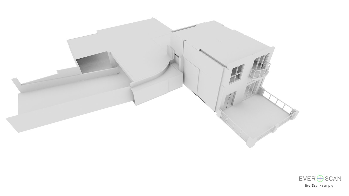
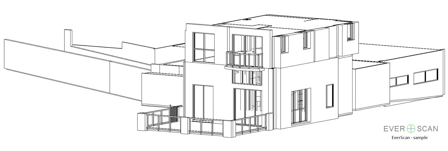
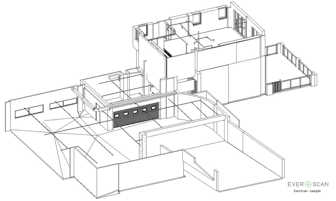
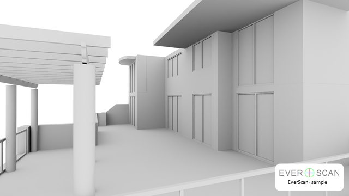
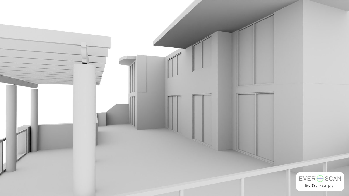
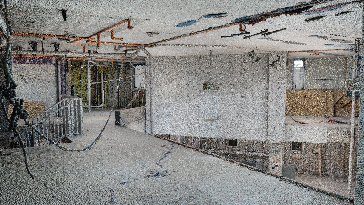
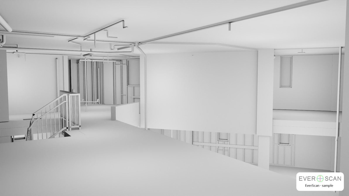
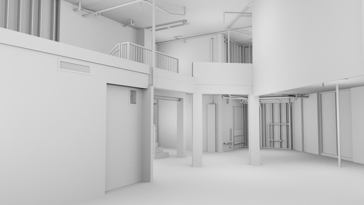
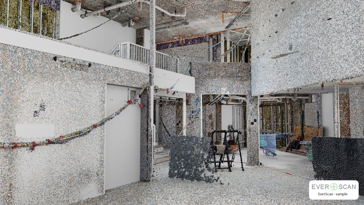
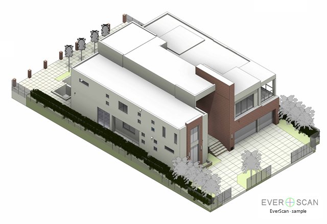
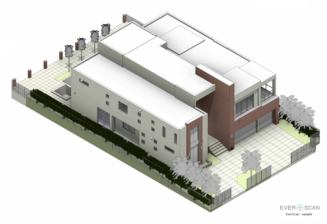
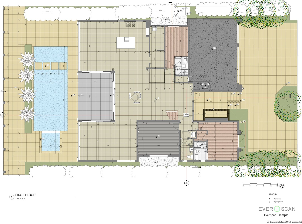
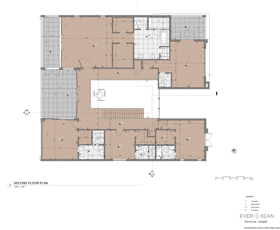
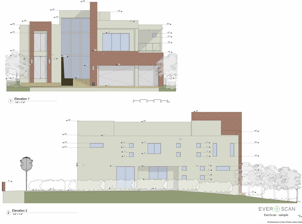
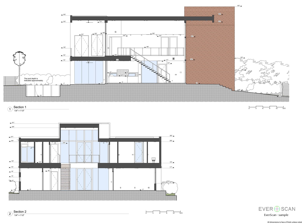
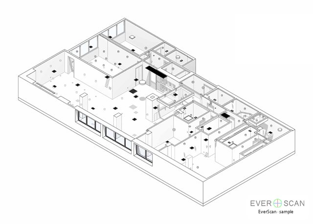
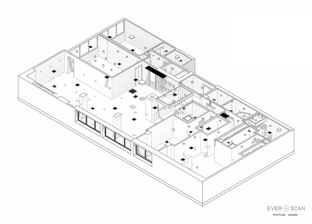
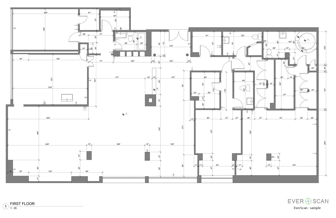
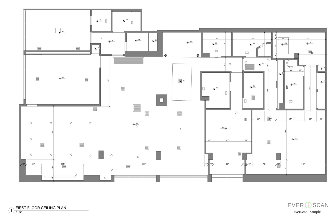
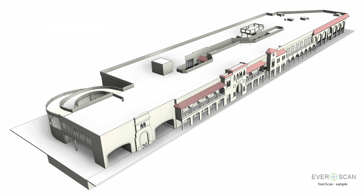
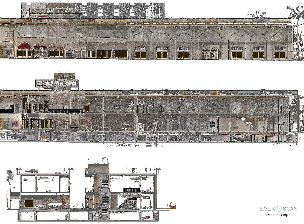
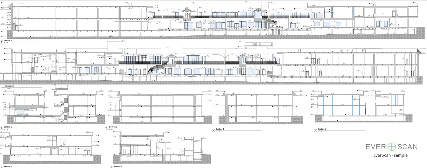
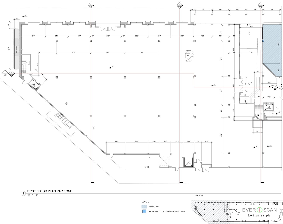
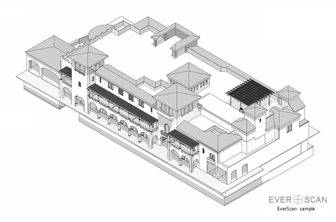
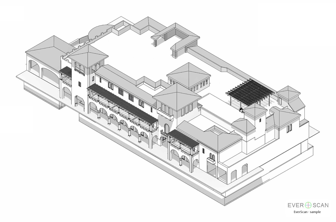
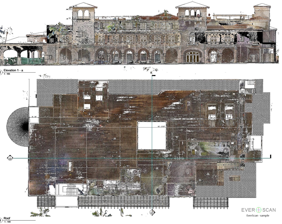
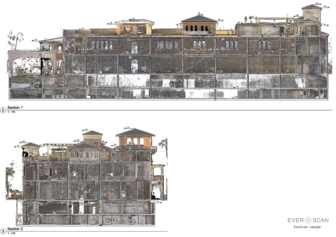
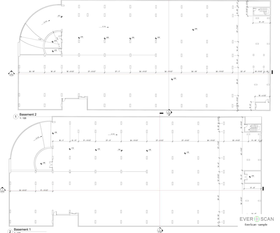
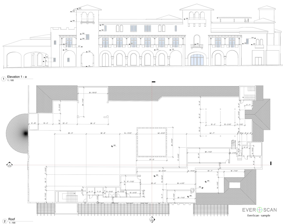
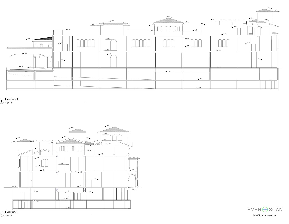
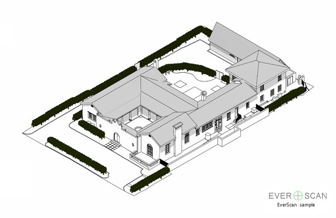
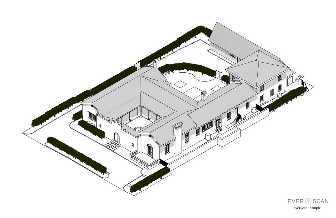
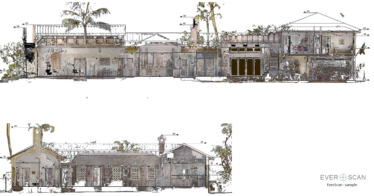
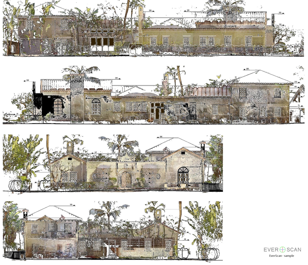
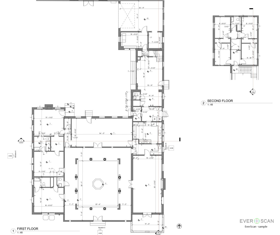
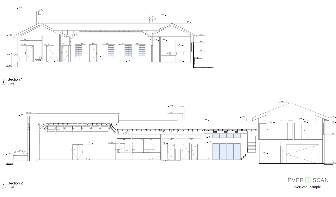
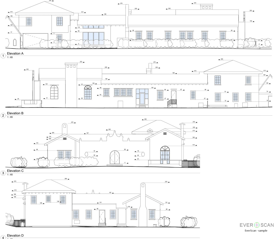
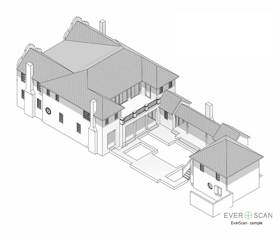
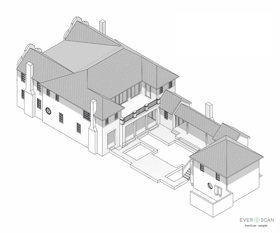
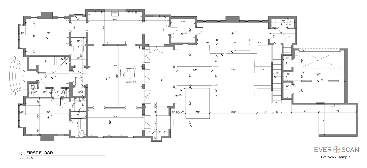
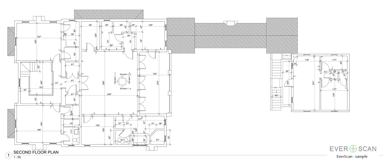
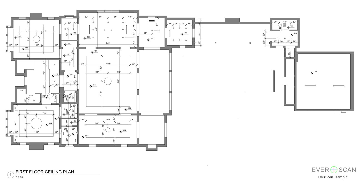
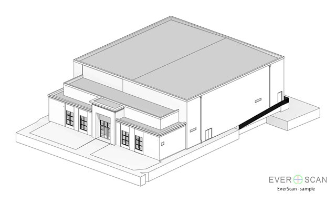
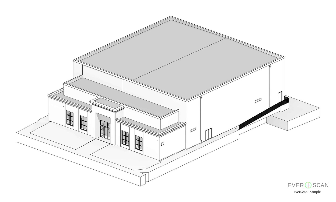
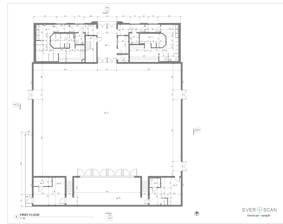
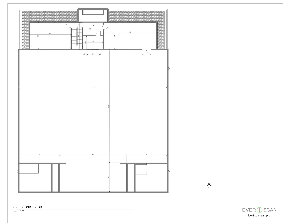
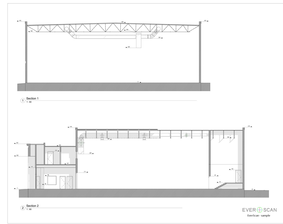
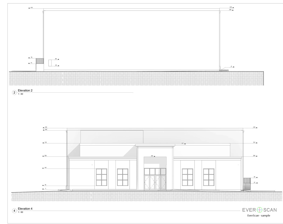
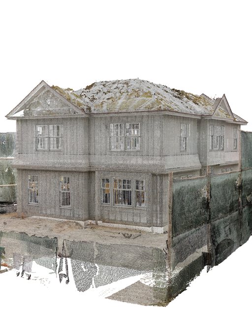
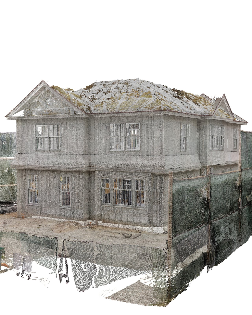
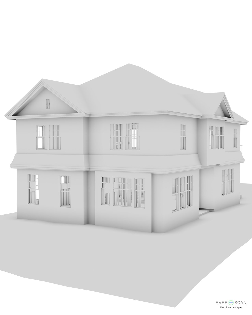
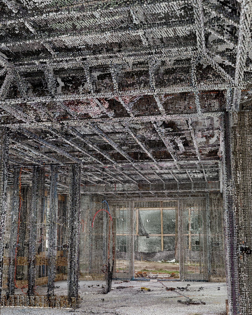
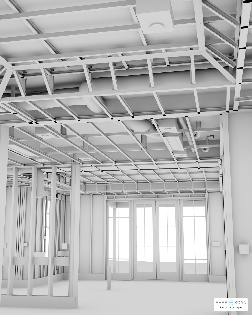
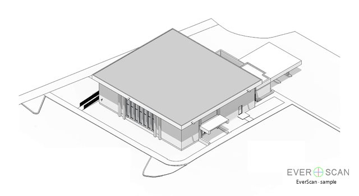
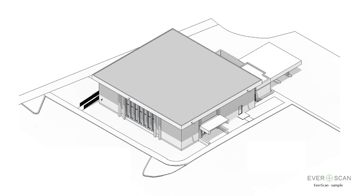
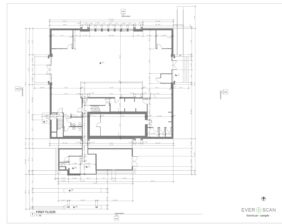
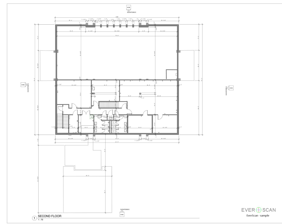
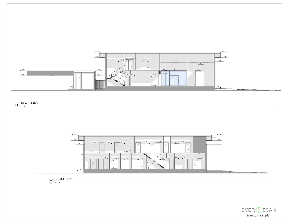
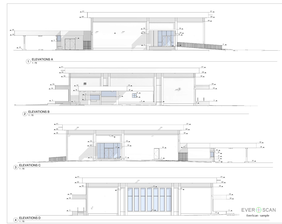
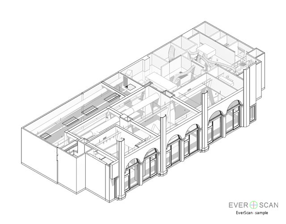
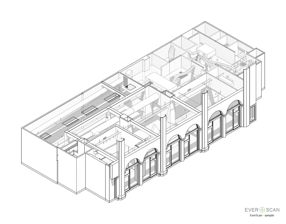
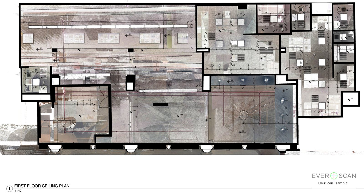
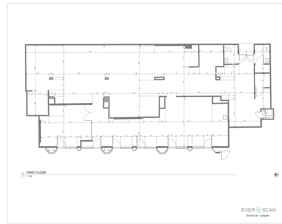
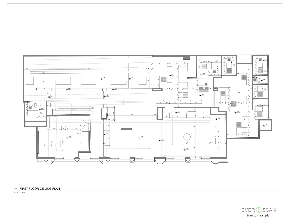
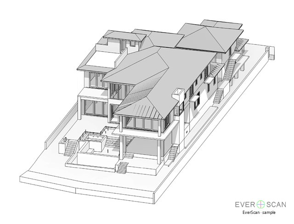
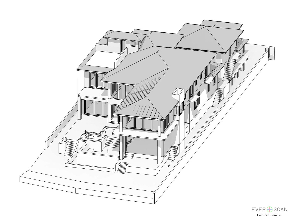
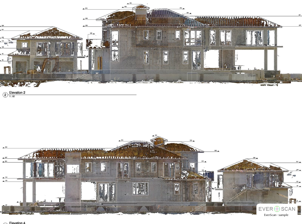
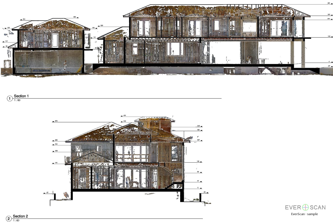
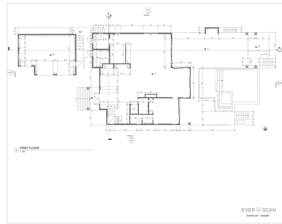
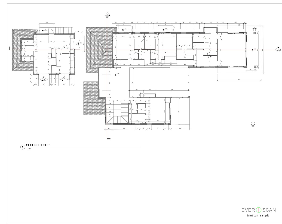
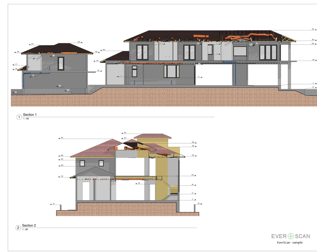
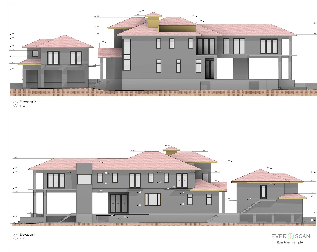
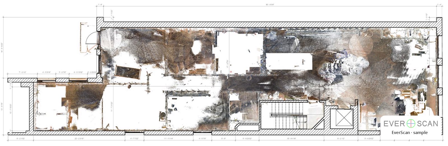
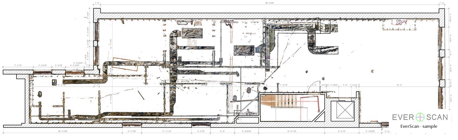
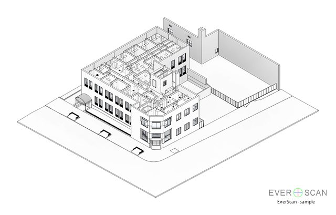
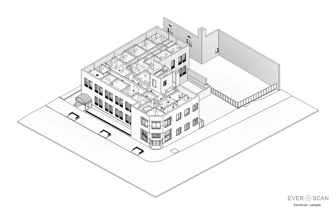
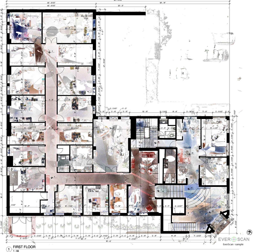
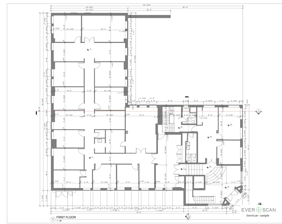
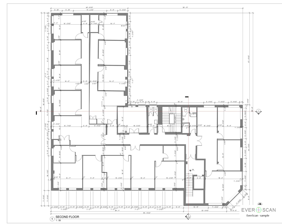
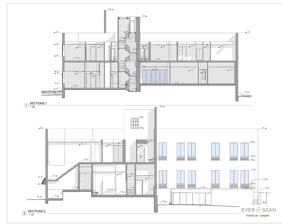
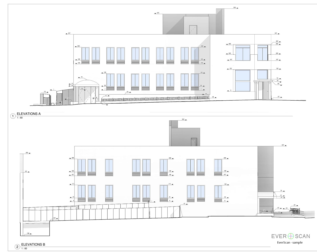
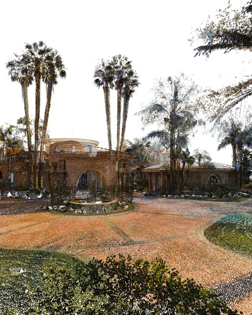
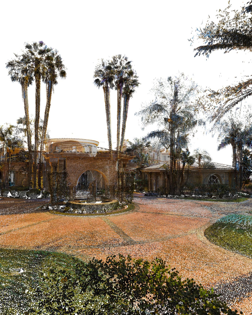
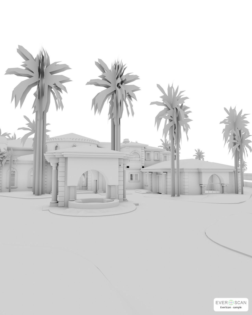
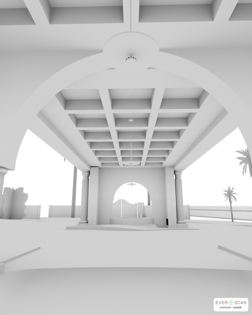
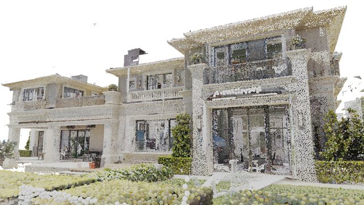
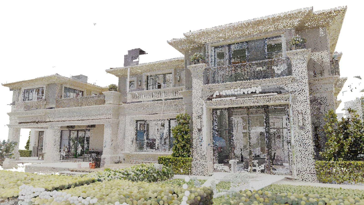
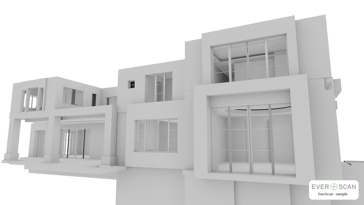
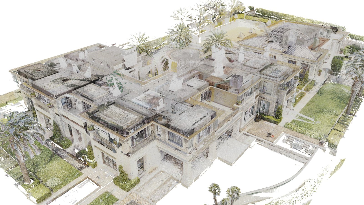
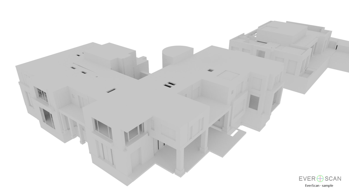
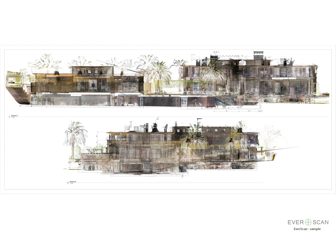
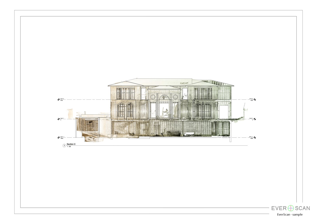
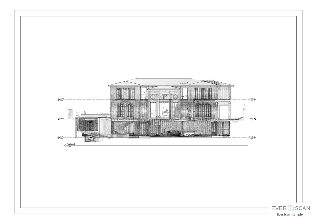
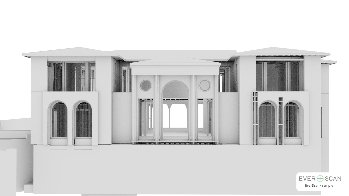
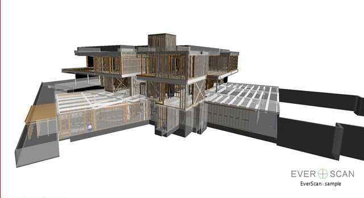
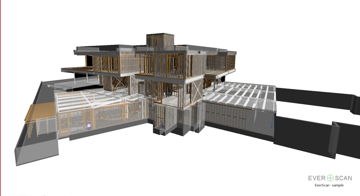
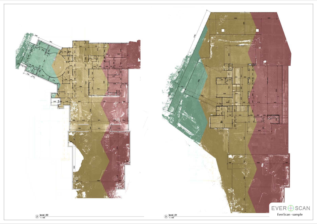
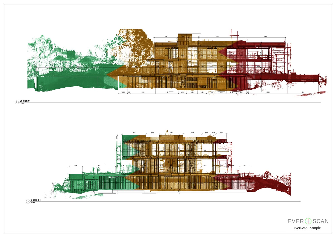
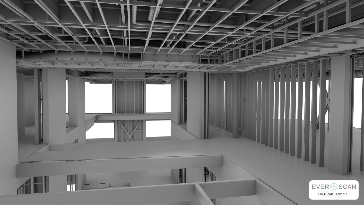
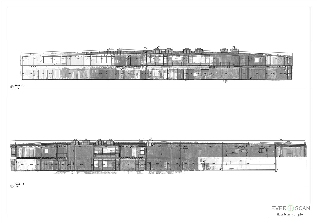
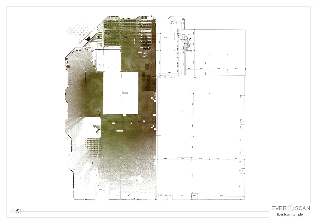
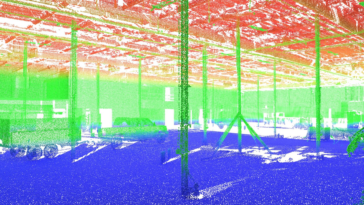
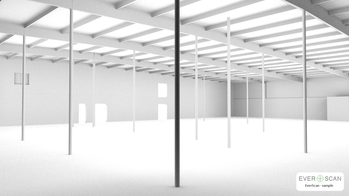
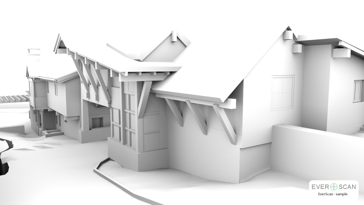
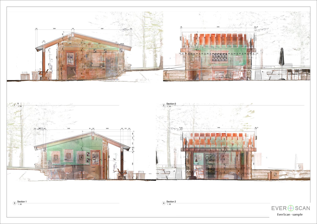
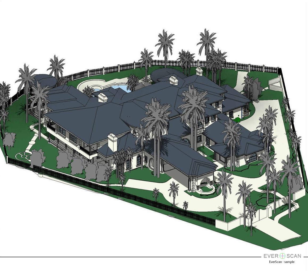
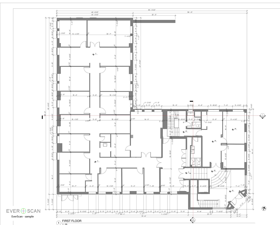
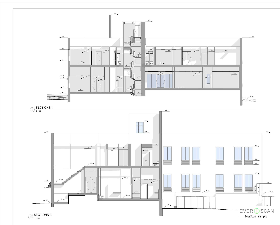
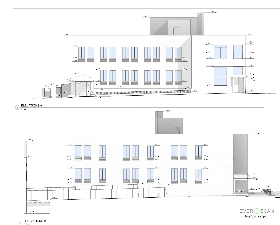
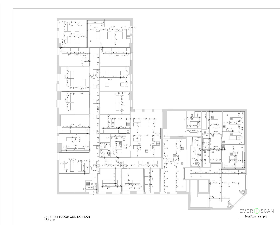
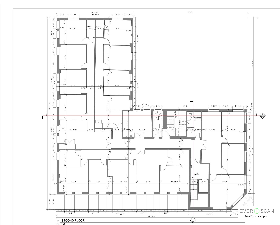
Model and drawingsA ground-floor commercial space in Miami, approx. 8,100 sq ft on a single level. The interior was captured with a laser scanner, including walls, openings, ceilings and visible fixtures, in about one day on site. Delivered as a dimensioned first floor plan, a reflected ceiling plan for the same level, and a Revit model built from the point cloud.